
New Construction

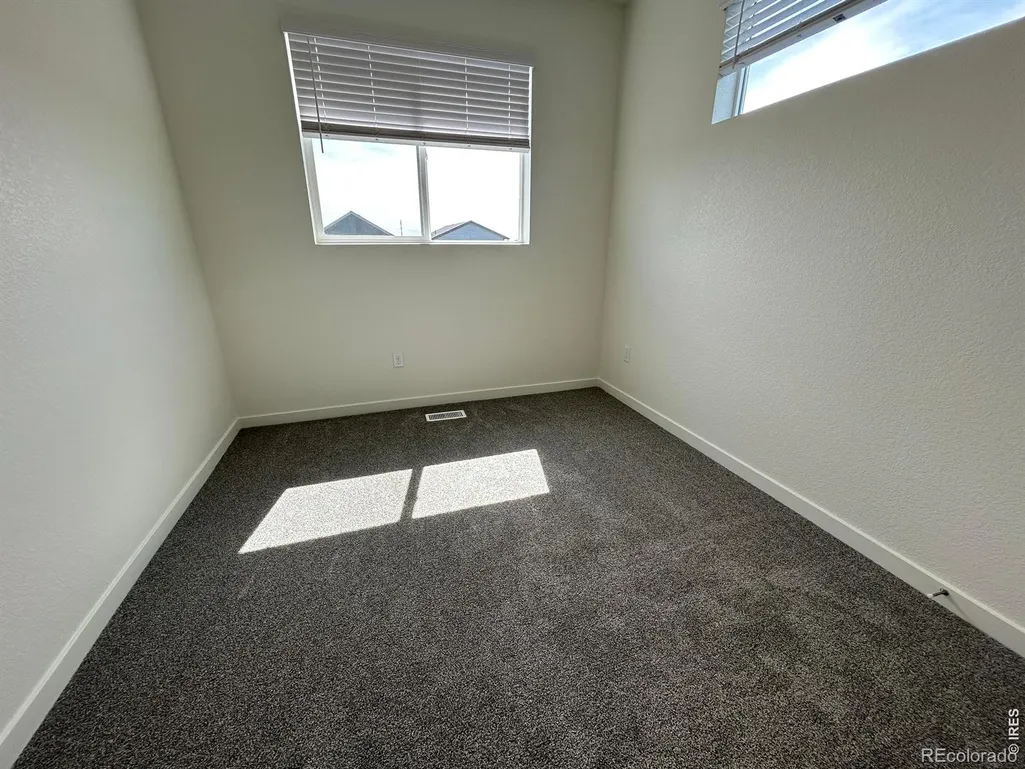


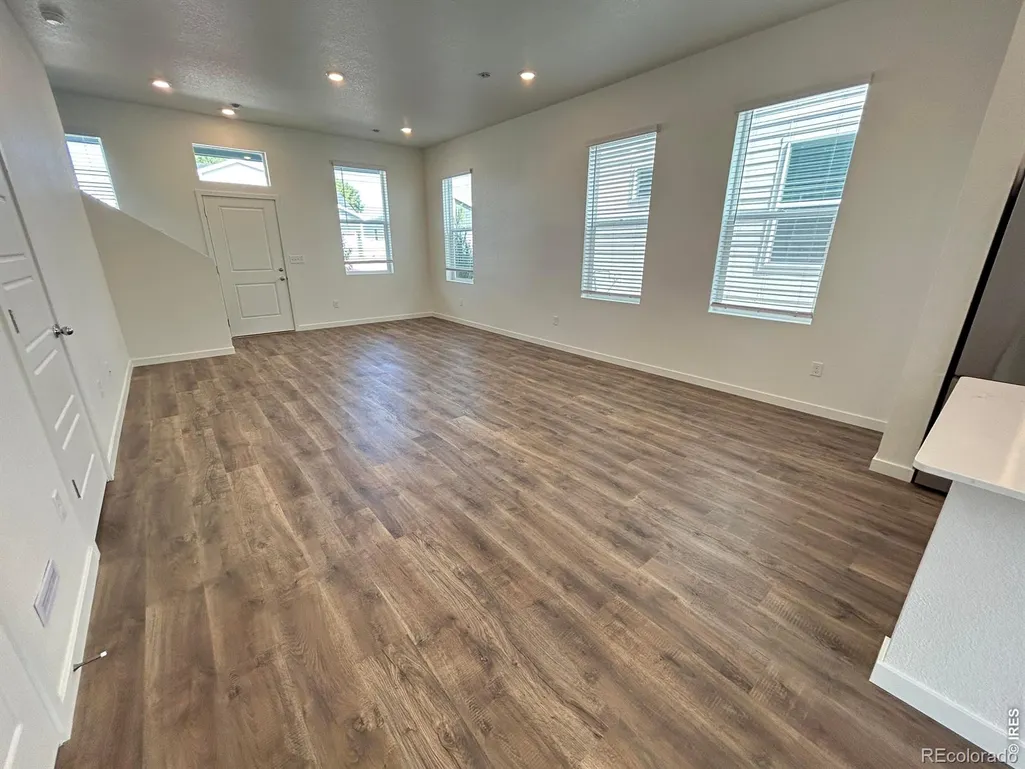
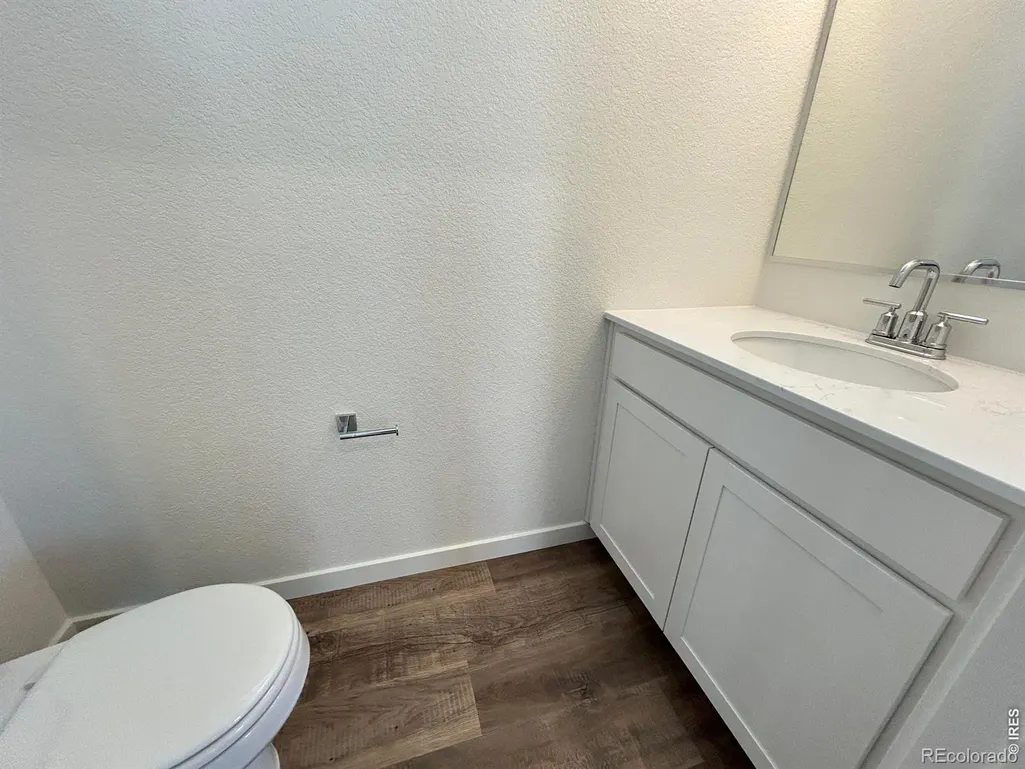
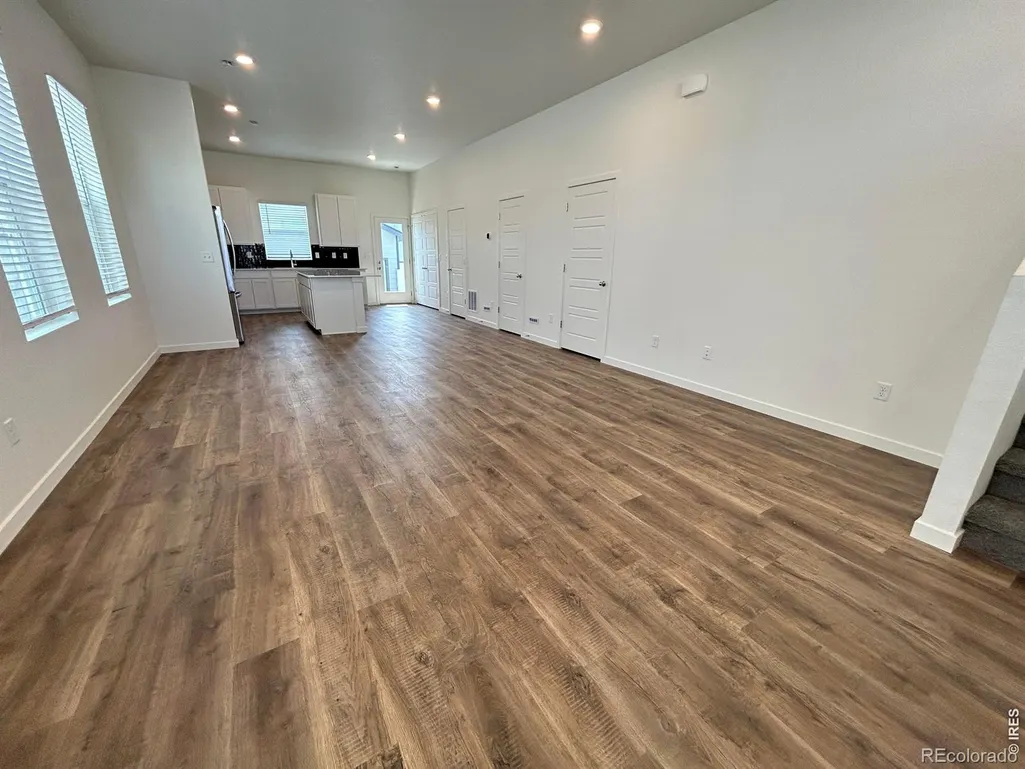


Address
3924 Lake Clark Street, Evans, CO
Price
$ 375,000
Property Attributes
- MLS#IR1069425
- TypeSingle Family
- Listing Status Active
- CountyWELD
- CityEvans
- NeighborhoodLiberty Draw
- Zip80620
- StyleHouse
- Year Built2026
- Price$ 375,000
- Bedrooms3
- Full Bathrooms2
- Half Bathrooms1
- Sqr Footage1478
- Lot Size0.13 Acres
Data Source:
REColorado (MTOMLS)
Property Description
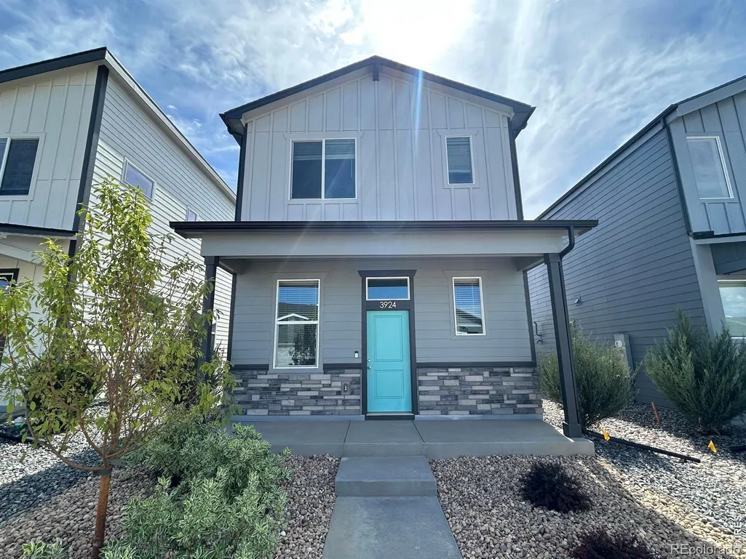
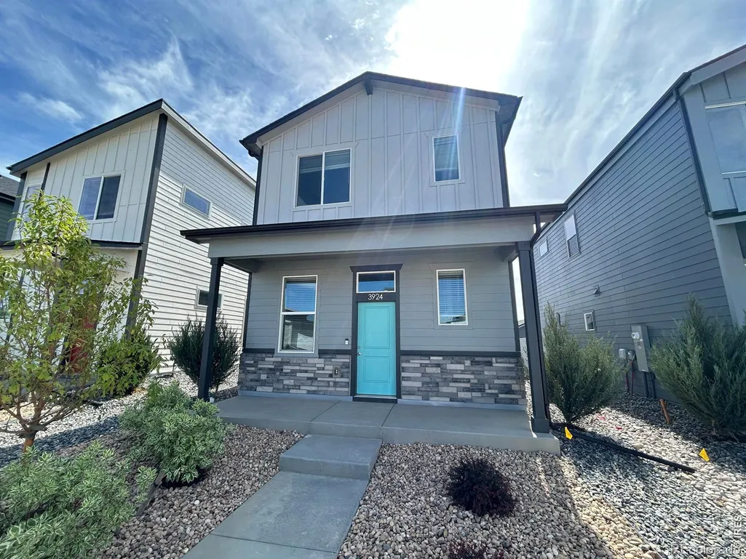
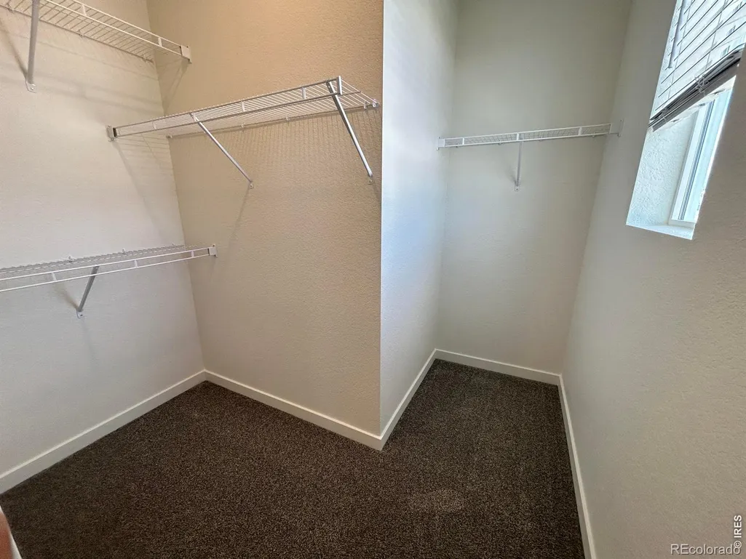
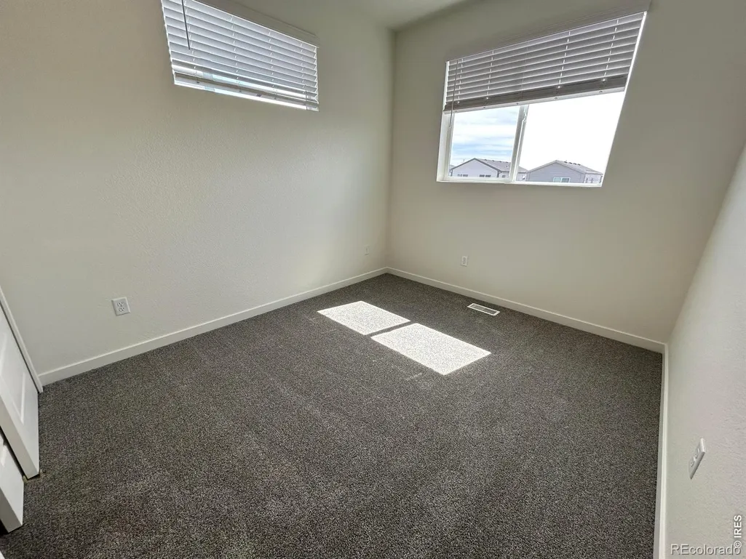
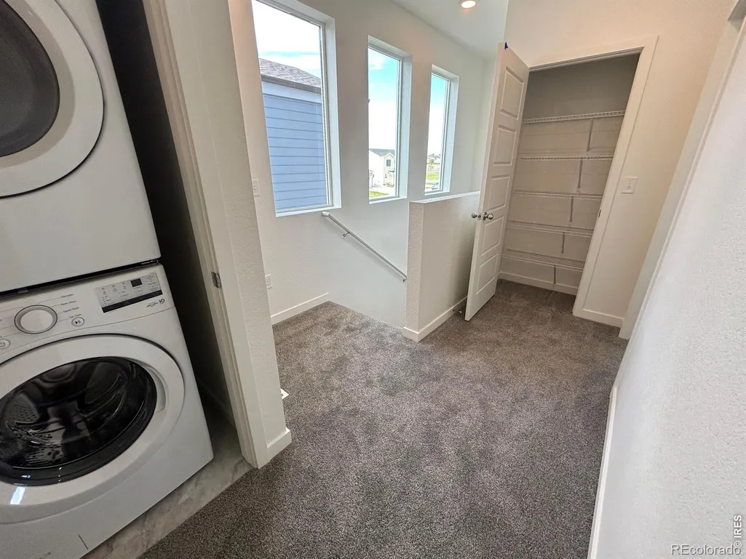
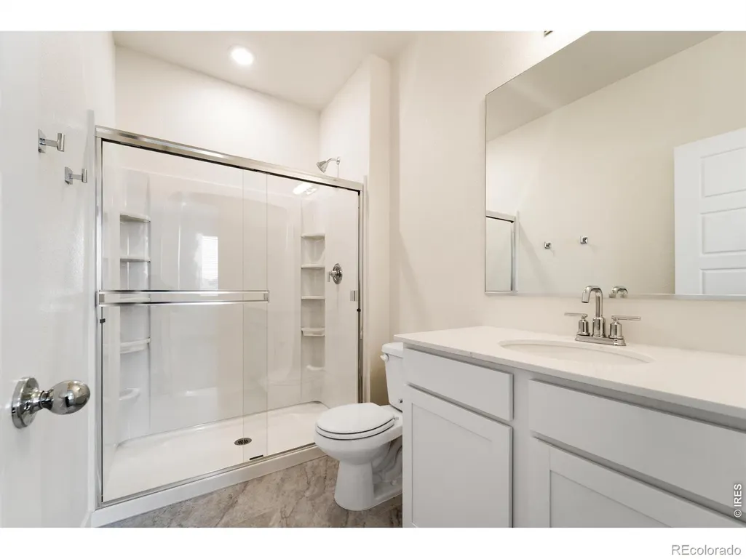
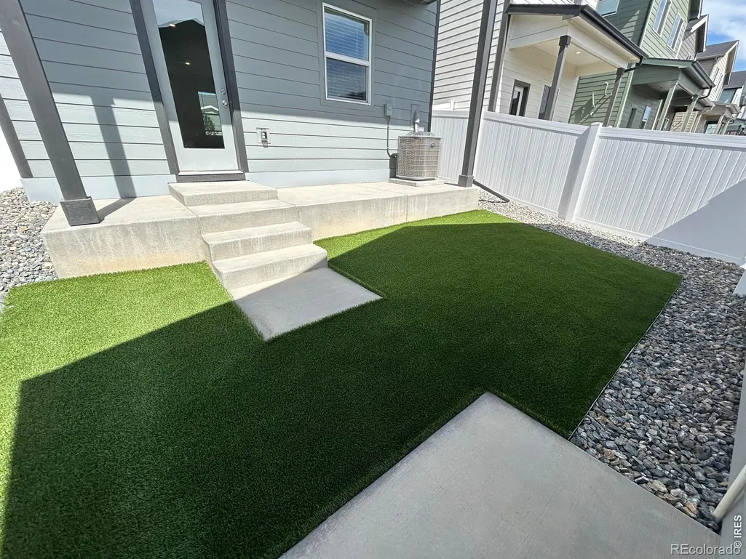
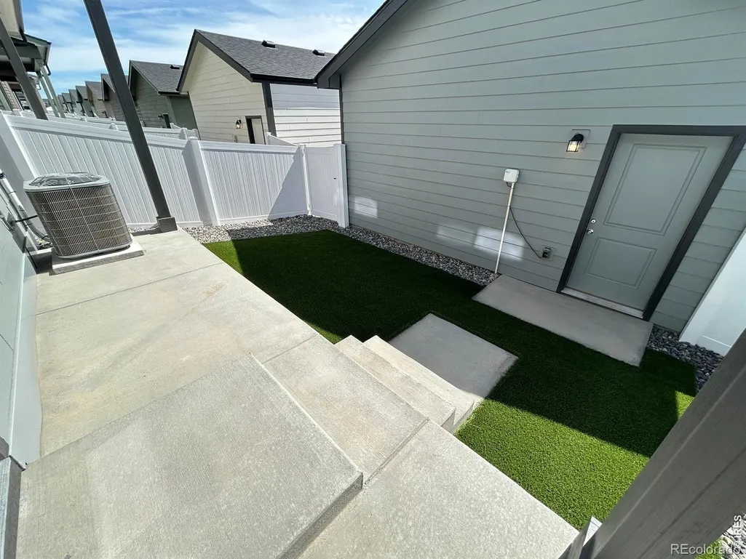
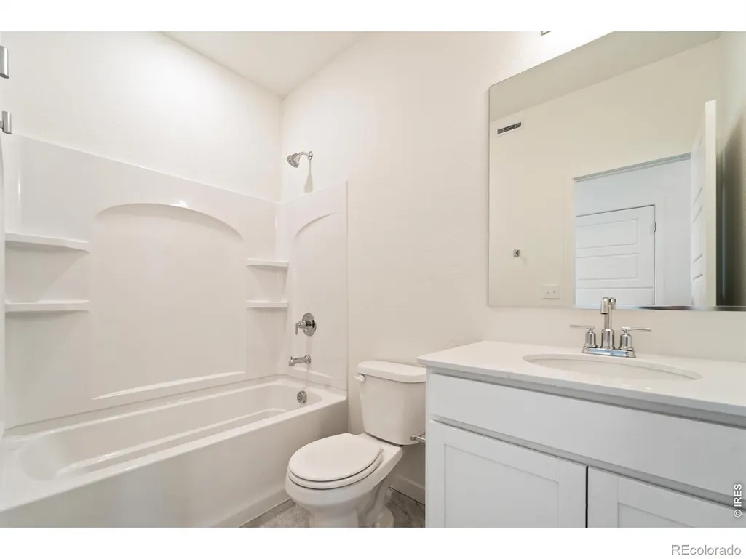
Move in Ready! These are the final opportunities for these beautiful cottage homes! The Caribou is a 3-bedroom, 2.5- bathroom home that blends modern design with everyday practicality across 1,478 square feet. The spacious open-concept kitchen and living area is designed for comfortable living and easy entertaining. Upstairs, the large owner's suite features a private en-suite bathroom and closet, while the second and third bedrooms offer flexibility for guests, family, or a home office. A convenient powder room on the main level adds functionality, and xeriscape landscaping provides outdoor enjoyment with minimal upkeep. A detached garage enhances curb appeal while offering secure parking and extra storage. Builder offering $10,000 seller concession with use of a lending partner. Upgrades - Quartz Countertops throughout, 42" Cabinets, Full height tile backsplash, Gas Range, Refrigerator, Washer and Dryer Front load, blinds, 6 Foot fence in back yard, Garage Alley Load-Double Car
| Middle School | High School |
|---|---|
| Prairie Heights Middle School | Greeley West High School |
| Price History | |
|---|---|
| 9/24/2026 | Listed $375,000 |
General Features
| Sewer | Public Sewer |
|---|---|
| Heating | Forced Air |
| Cooling | Central Air |
| Utilities | Electricity Available,Natural Gas Available |
| Possession | Closing/DOD |
| Roof | Composition |
| Appliances | Dishwasher,Disposal,Dryer,Microwave,Oven,Refrigerator,Washer |
| Zoning | Res |
| Garage Spaces | 2 |
| Patio/Porch Features | Patio |
| Security Features | Smoke Detector(s) |
| Construction Materials | Frame |
| Year Built | 2026 |
| Levels | Two |
| Property Subtype | Single Family Residence |
| Tax Year | 2026 |
| Ownership | Builder |
| County | Weld |
| Property Type | Residential |
| HOA | No |
| Attached Garage | Yes |
| Subdivision Name | Liberty Draw |
| Facing Direction | North |
| Possible Use | Residential |
| Full Baths | 1 |
| Status | Active |
| High School | Greeley West |
| City | Evans |
| High School District | Greeley 6 |
| Lot Size Square Feet | 5500 |
| Listing Terms | 1031 Exchange,Cash,Conventional,FHA,USDA Loan,VA Loan |
| Elementary School | Other |
| Middle/Junior High School | Prairie Heights |
| Property Condition | New Construction |
| Concessions | No |
| Virtual Tour | https://my.matterport.com/show/?m=TgQ5BF7Qczz |
| Structure Type | House |
| Standard Status | Active |
| Elementary School District | Greeley 6 |
Interior Features
| Interior Amenities | Eat-in Kitchen,Open Floorplan,Pantry,Walk-In Closet(s) |
|---|---|
| Basement | None |
| Basement (Y/N) | No |
| Above Grade Finished Area | 1478 |
| Half Baths | 1 |
| 3/4 Baths | 1 |
| Laundry Features | In Unit |
| Total Bedrooms | 3 |
| Main Level Bathrooms | 1 |
| Total Baths | 3 |
Exterior Features
| Lot Features | Sprinklers In Front |
|---|---|
| Water Source | Public |
| Total Parking | 2 |
| Foundation Details | Slab |
| Building Area Total | 1478 |
| Lot Size Acres | 0.13 |
| Road Surface Type | Paved |
| Road Frontage Type | Public |
| Other Equipment | Satellite Dish |
| Builder Model | Caribou |
Amenities
- Foreclosure
- Views
- Short Sale
- New Construction
- Adult 55+
- Lease To Own
- No HOA Fees
- Furnished
- Primary On Main
- Air Conditioning
- Seller Finance
- Green
- Fixer Upper
- Horse
- Golf
- Fireplace
- Deck
- Garage
- Basement
- Pool
Property vs Single Family Average in 80620
Price
Year Built
In The Neighborhood
Just Listed
Evans
$ 350,000
- Type
- Single Family
- Size
- 1,225 SqFt
- Rooms
- 2 Beds + 2.5 Baths
 Group Mulberry #IR1069426
New Construction
Evans
$ 380,000
- Type
- Single Family
- Size
- 1,166 SqFt
- Rooms
- 3 Beds + 2 Baths
Group Mulberry #IR1068077
Open House
Evans
$ 484,900
- Type
- Single Family
- Size
- 2,034 SqFt
- Rooms
- 3 Beds + 2.5 Baths
Keller Williams Realty Downtown LLC #5261415
Reduced
Evans
$ 420,000
- Type
- Single Family
- Size
- 1,418 SqFt
- Rooms
- 3 Beds + 2.5 Baths
Group Mulberry #IR1066558

