
Views - Eco Friendly
Address
3979 Springleaf Lane, Boulder, CO
Price
$ 2,250,000
Property Attributes
- MLS#IR1069421
- TypeSingle Family
- Listing Status Active
- CountyBOULDER
- CityBoulder
- NeighborhoodForest Glen 2
- Zip80304
- StyleContemporary
- Year Built2008
- Taxes$ 12513
- Price$ 2,250,000
- Bedrooms5
- Full Bathrooms3
- Half Bathrooms1
- Sqr Footage3926
- Lot Size0.11 Acres
Data Source:
REColorado (MTOMLS)
Property Description
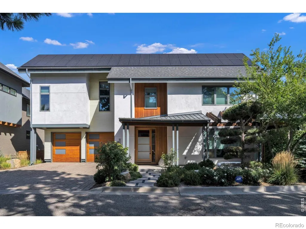
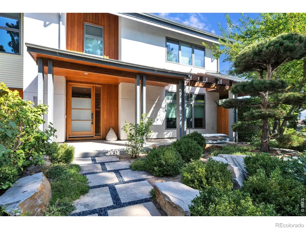
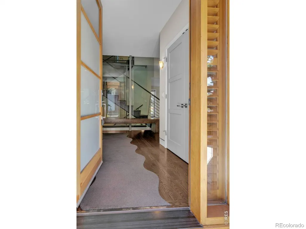
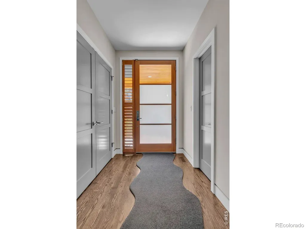
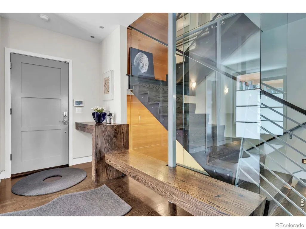
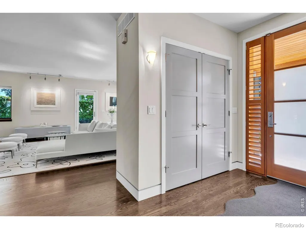
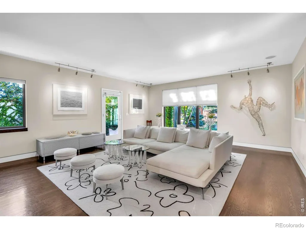
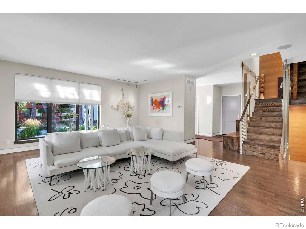
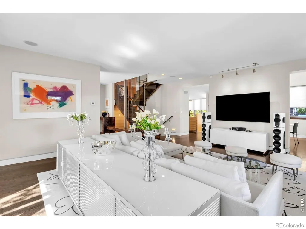
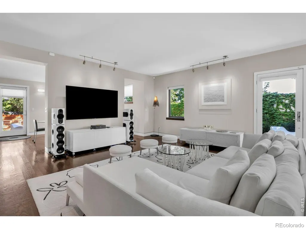
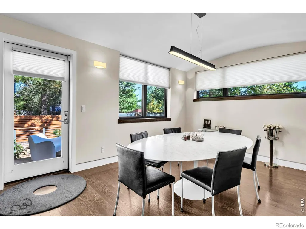
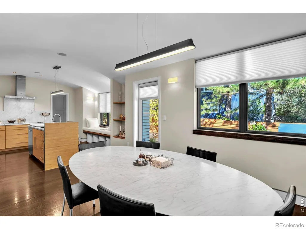
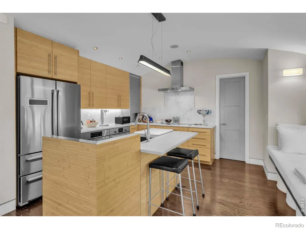
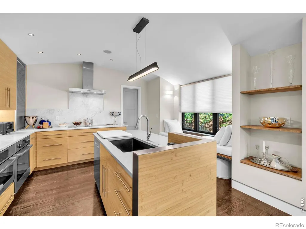
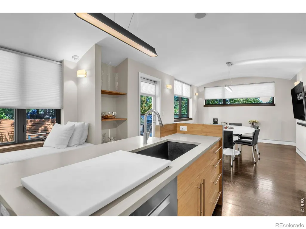
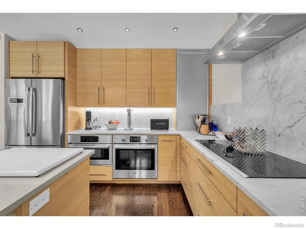
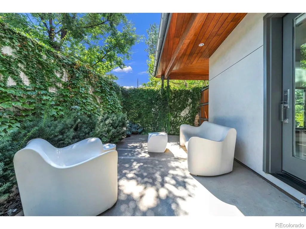
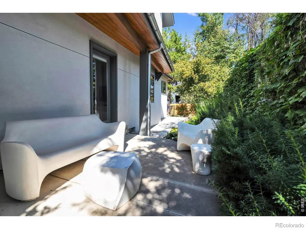
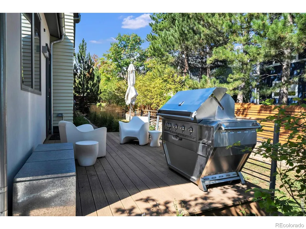
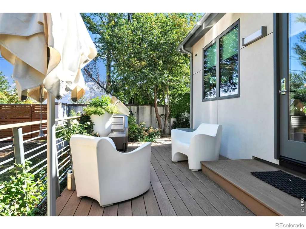
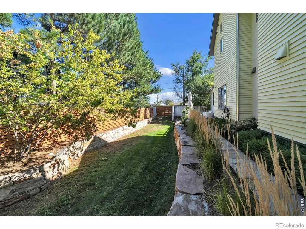
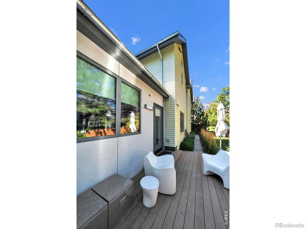
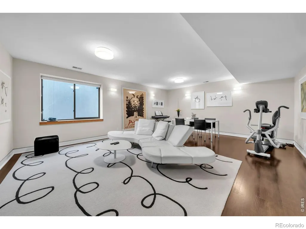
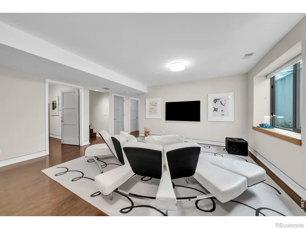
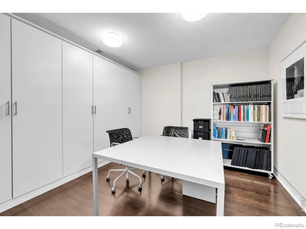
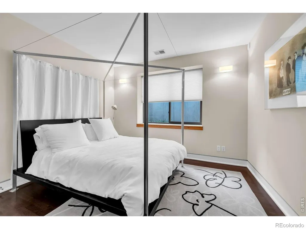
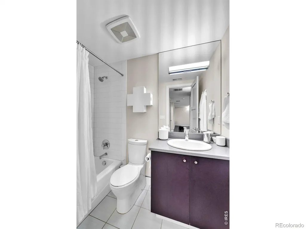
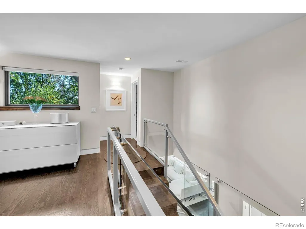
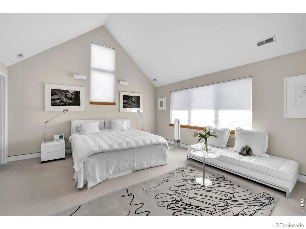
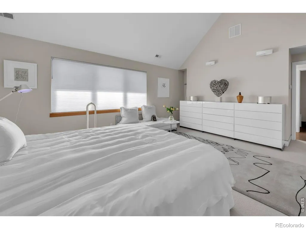
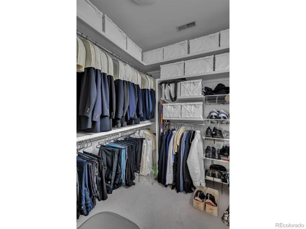
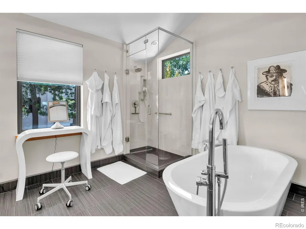
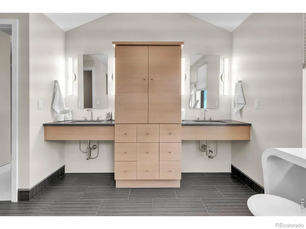
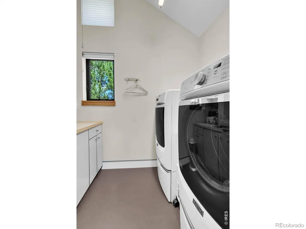
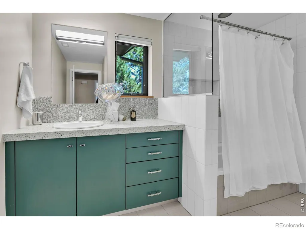
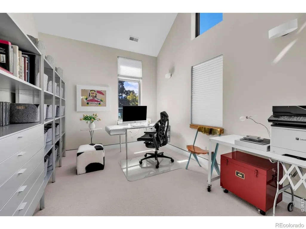
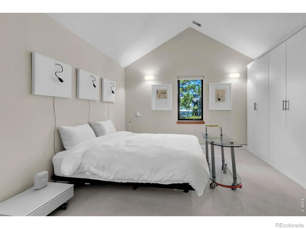
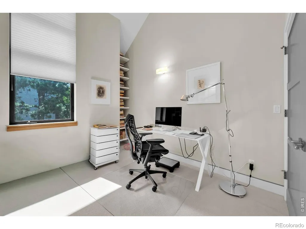
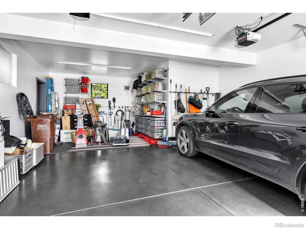
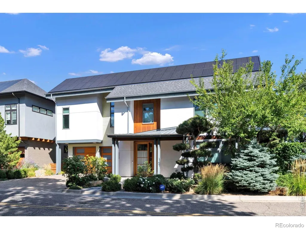
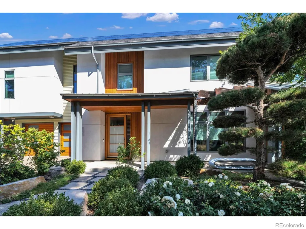
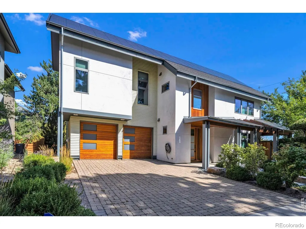
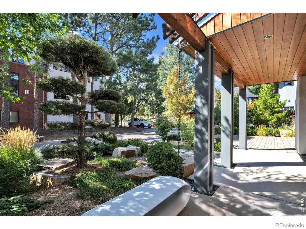
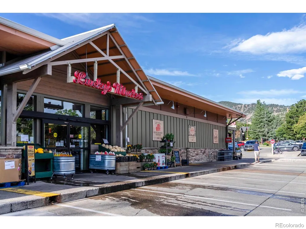
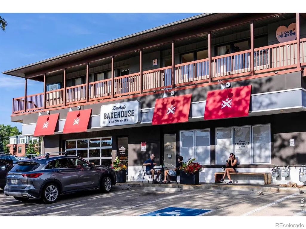
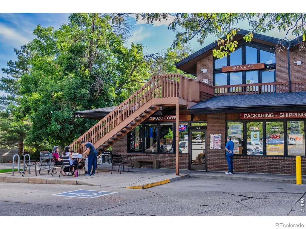
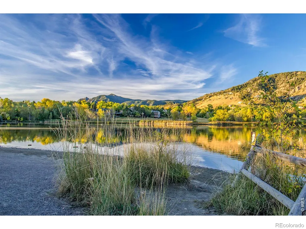
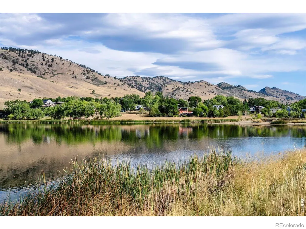
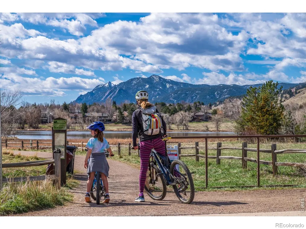
Discover a turnkey residence in North Boulder's coveted Wonderland Hills, where thoughtful design meets award-winning sustainability. Positioned on a quiet cul-de-sac, this Platinum LEED-certified home offers luxury, energy efficiency, and an exceptional location just moments from Wonderland Lake, open space trails, Lucky's Market, Broadway, community tennis and pickleball courts, and some of Boulder's best dining and recreation. This home was constructed with sustainable, locally sourced, eco-friendly, non-toxic materials and is powered by geothermal heating and cooling, along with solar energy. A stone walkway leading to a covered front porch welcomes you into a light-filled floor plan with oversized windows, soaring ceilings, and hardwood floors. Designer lighting, painted interior doors and trim, and a wood, steel, and glass staircase add a modern touch throughout. The chef's kitchen features marble and quartz countertops, custom wood cabinetry, premium Bosch appliances, and a spacious center island. A built-in dining banquette framed by a large picture window adjoins the dining area and opens to a private outdoor retreat. Surrounded by mature trees, ivy-covered walls, gorgeous new landscaping and xeriscaping, the backyard offers a secluded patio and a wood deck area for relaxing and entertaining. Upstairs, four bedrooms feature vaulted ceilings and abundant natural light. The primary suite includes a spacious walk-in closet and a five-piece bath with custom wood cabinetry, marble counters, Hans Grohe fixtures, a soaking tub, and a Euro-glass shower. The finished lower level provides flexible living space filled with natural light. Additional luxury features include a paver driveway, custom Hunter Douglass window treatments, epoxy-coated garage floors, Elfa storage systems in many closets, half-round gutters, and numerous quality upgrades. HOA-maintained landscaping and snow removal complete the ease of this lock-and-leave lifestyle!
| Elementary School | Middle School | High School |
|---|---|---|
| Foothill Elementary School | Centennial Middle School | Boulder High School |
| Price History | |
|---|---|
| 9/24/2026 | Listed $2,250,000 |
General Features
| Sewer | Public Sewer |
|---|---|
| Heating | Heat Pump |
| Cooling | Central Air |
| Utilities | Electricity Available |
| Possession | Closing/DOD |
| Roof | Composition |
| Appliances | Dishwasher,Disposal,Dryer,Microwave,Oven,Refrigerator,Washer |
| Zoning | RES |
| HOA Fee | 323 |
| Garage Spaces | 2 |
| Association Fee Includes | Snow Removal |
| Patio/Porch Features | Patio |
| Architectural Style | Contemporary |
| Construction Materials | Stucco,Frame |
| Exclusions | Speakers and related electronics; Seller's personal property and all staging items. |
| Year Built | 2008 |
| View | Mountain(s) |
| Levels | Two |
| Property Subtype | Single Family Residence |
| Tax Year | 2025 |
| Ownership | Individual |
| Assoc Fee Paid Per | Monthly |
| County | Boulder |
| Property Type | Residential |
| Association Amenities | Clubhouse,Park,Tennis Court(s) |
| HOA | Yes |
| Attached Garage | Yes |
| Subdivision Name | Forest Glen 2 |
| Facing Direction | South |
| Possible Use | Residential |
| Full Baths | 3 |
| Status | Active |
| High School | Boulder |
| City | Boulder |
| Association Name | Springleaf |
| High School District | Boulder Valley RE 2 |
| Lot Size Square Feet | 4761 |
| Listing Terms | Cash,Conventional |
| Elementary School | Foothill |
| Tax Annual Amount | 12513 |
| Middle/Junior High School | Centennial |
| Concessions | No |
| Virtual Tour | https://www.listingsmagic.com/sps/tour-slider/index.php?property_ID=286219 |
| Structure Type | House |
| AssociationName2 | Forest Glen Recreational Asso |
| Standard Status | Active |
| Occupancy Type | Owner |
| Elementary School District | Boulder Valley RE 2 |
Interior Features
| Interior Amenities | Eat-in Kitchen,Five Piece Bath,Open Floorplan,Vaulted Ceiling(s) |
|---|---|
| Basement | Full |
| Flooring | Wood |
| Basement (Y/N) | Yes |
| Window Features | Triple Pane Windows |
| Above Grade Finished Area | 2786 |
| Half Baths | 1 |
| Total Bedrooms | 5 |
| Below Grade Finished Area | 849 |
| Main Level Bathrooms | 1 |
| Total Baths | 4 |
Exterior Features
| Vegetation | Wooded |
|---|---|
| Fencing | Partial |
| Parking Features | Oversized |
| Lot Features | Corner Lot,Level,Sprinklers In Front |
| Water Source | Public |
| Total Parking | 2 |
| Building Area Total | 3926 |
| Lot Size Acres | 0.11 |
| Road Surface Type | Paved |
| Road Frontage Type | Public |
Amenities
- Foreclosure
- Views
- Short Sale
- New Construction
- Adult 55+
- Lease To Own
- No HOA Fees
- Furnished
- Primary On Main
- Air Conditioning
- Seller Finance
- Green
- Fixer Upper
- Horse
- Golf
- Fireplace
- Deck
- Garage
- Basement
- Pool
Property vs Single Family Average in 80304
Price
Taxes
Year Built
 The content relating to real estate for sale in this Web site comes in part from the Internet Data eXchange (IDX) program of METROLIST, INC., DBA RECOLORADO©. Real estate listings held by brokers other than NextHome Aspire are marked with the IDX Logo. This information is being provided for the consumers' personal, non-commercial use and may not be used for any other purpose. All information subject to change and should be independently verified. September 25, 2026 4:36 PM UTCd

