
Golf Course - Primary on Main
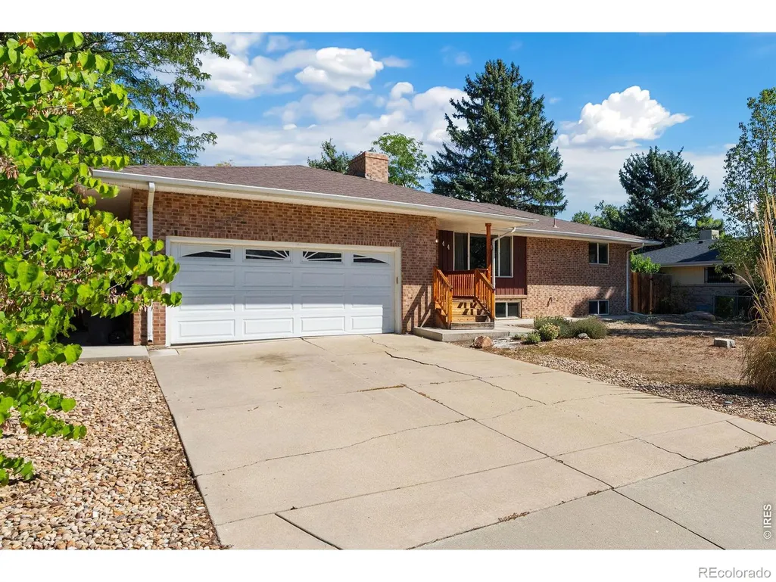
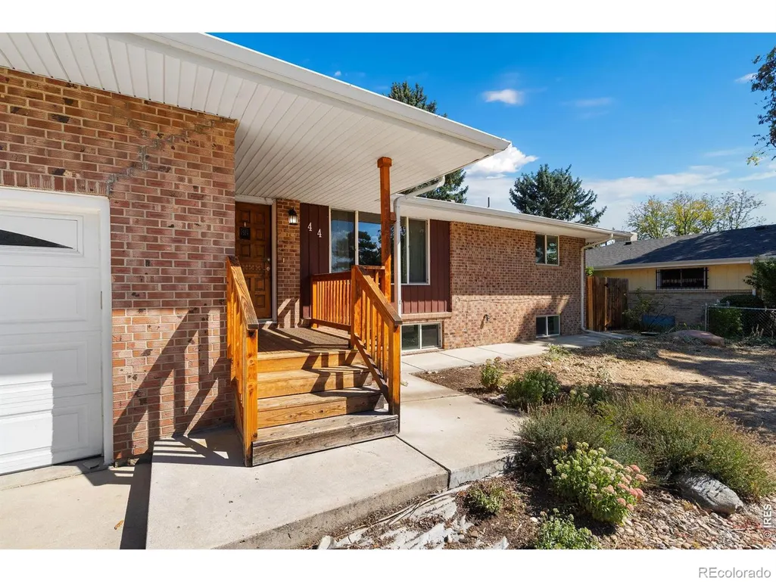
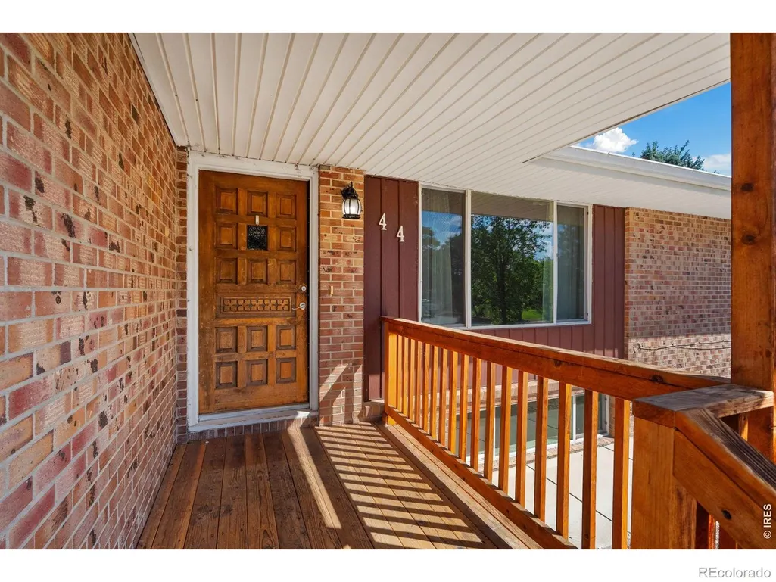
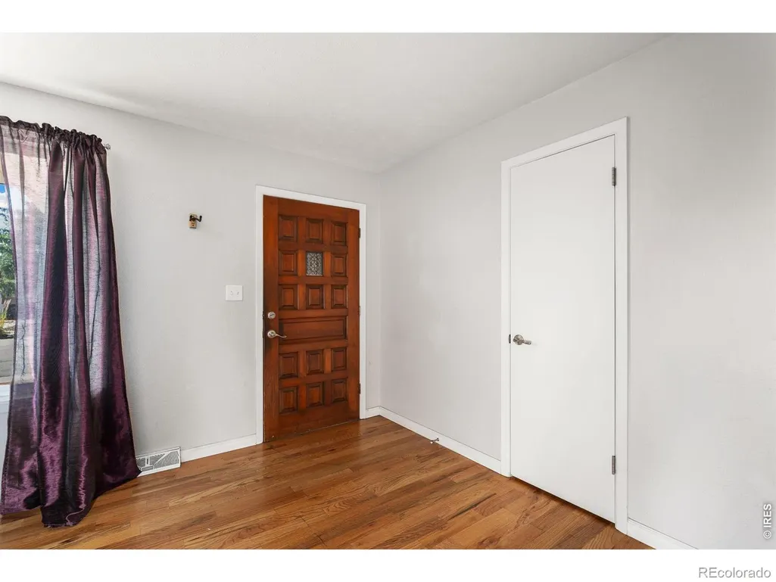


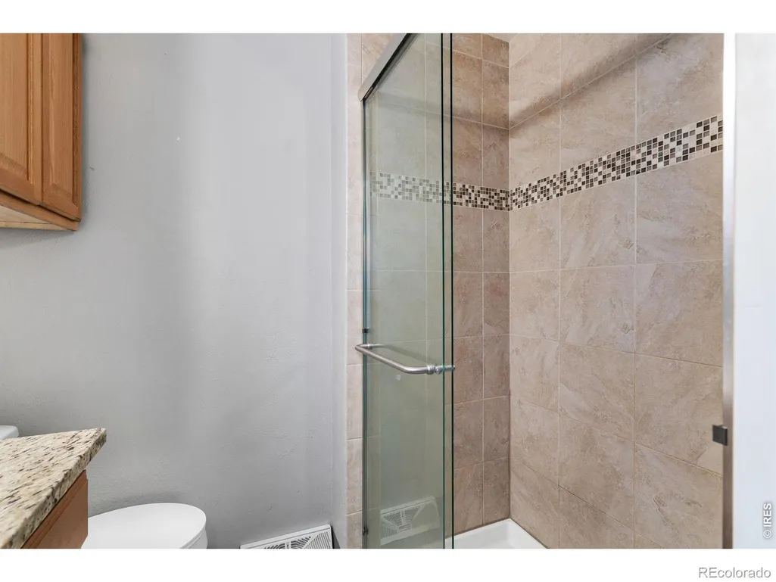
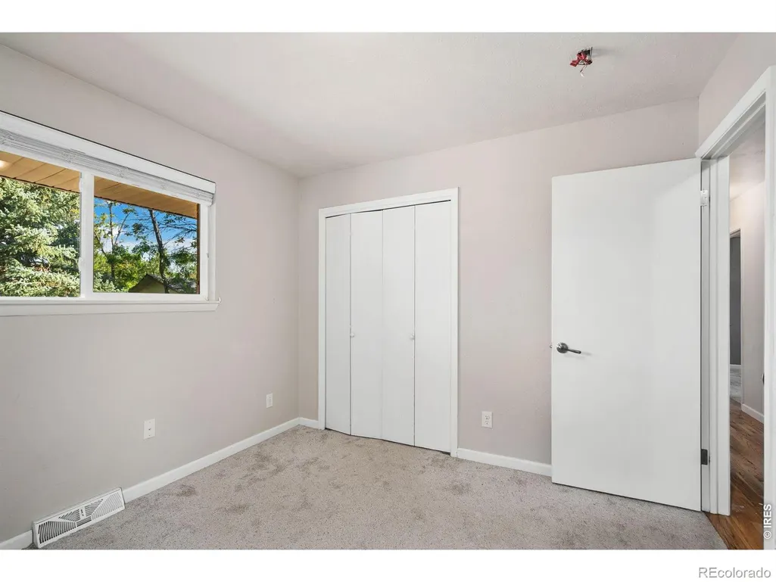
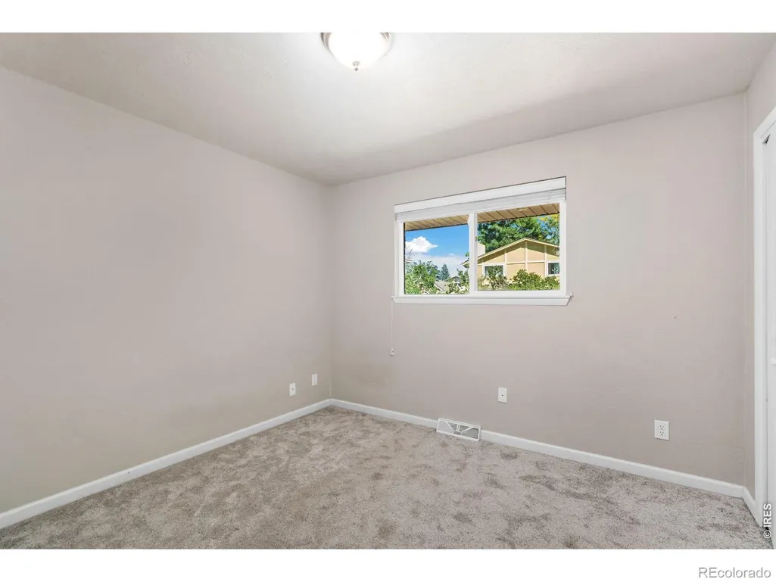
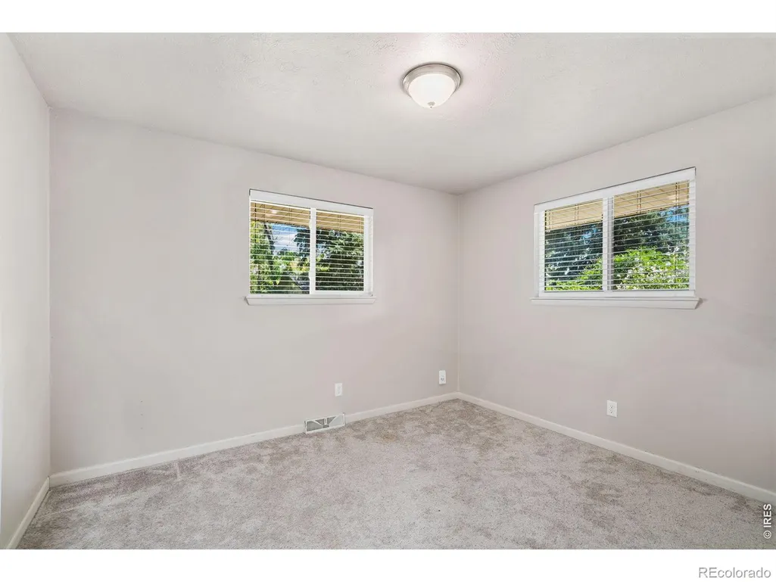


Address
44 Dartmouth Circle, Longmont, CO
Price
$ 535,000
Property Attributes
- MLS#IR1069391
- TypeSingle Family
- Listing Status Active
- CountyBOULDER
- CityLongmont
- NeighborhoodLongmont Estates
- Zip80503
- StyleContemporary
- Year Built1971
- Taxes$ 4108
- Price$ 535,000
- Bedrooms5
- Full Bathrooms3
- Half Bathrooms0
- Sqr Footage2741
- Lot Size0.17 Acres
Data Source:
REColorado (MTOMLS)
Property Description
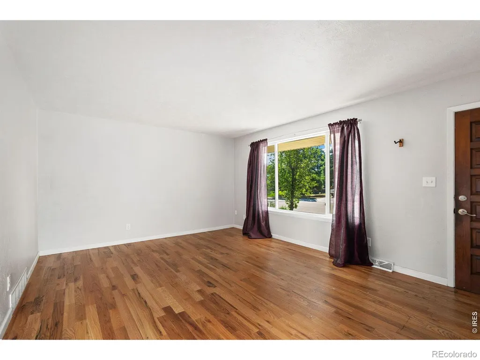
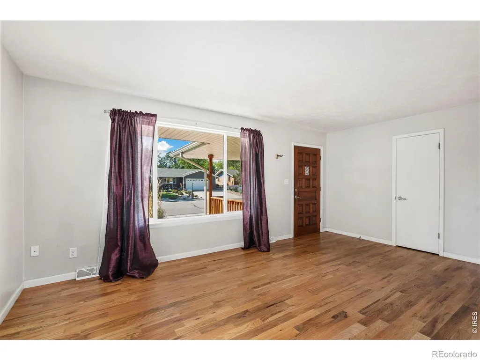
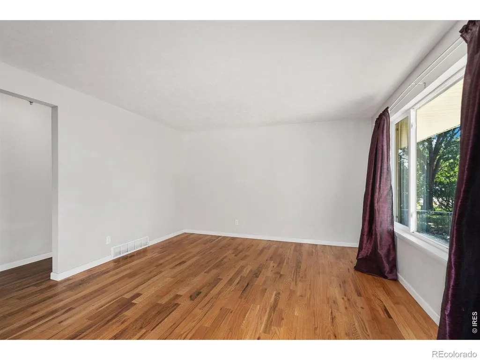
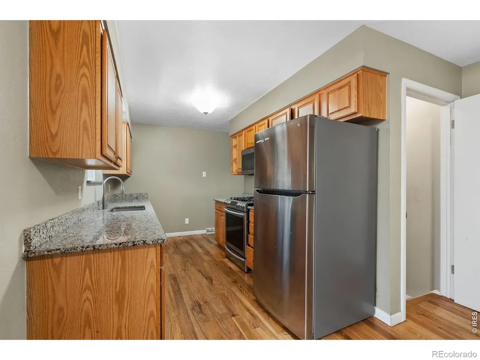
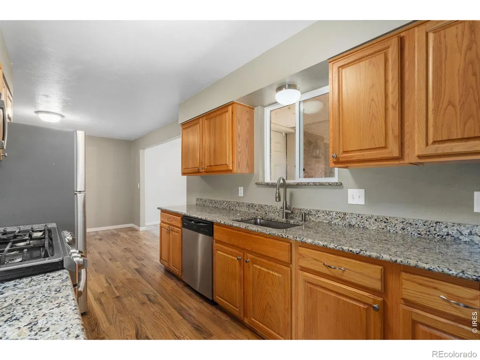
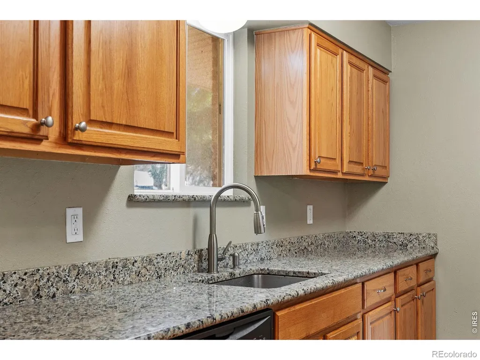
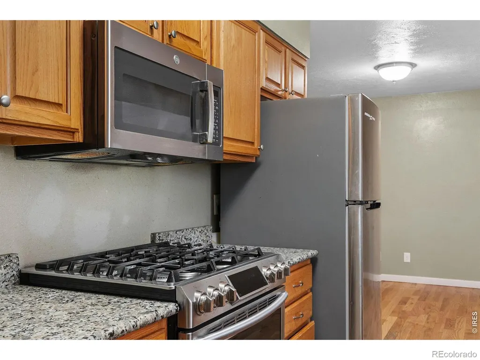
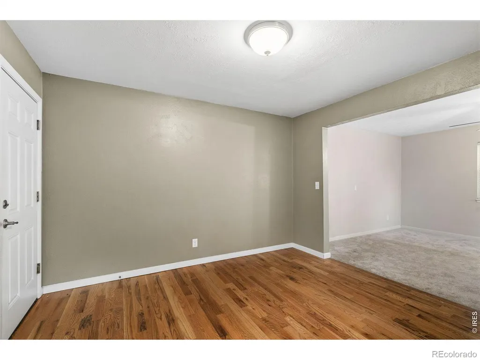
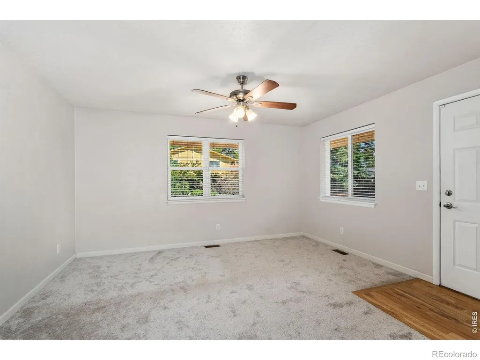
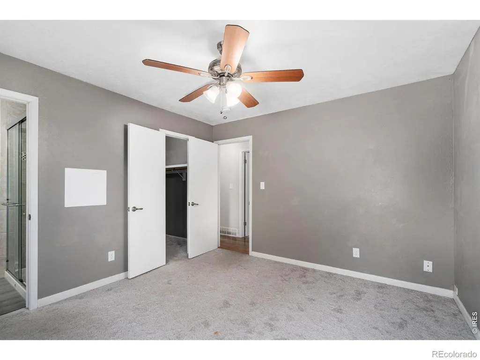
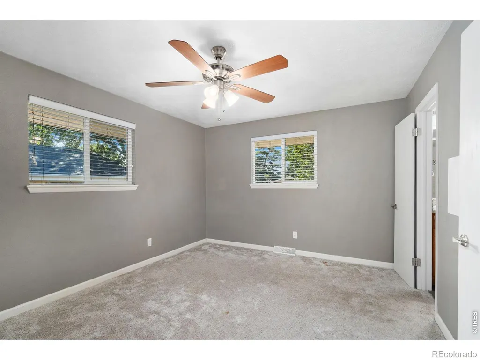
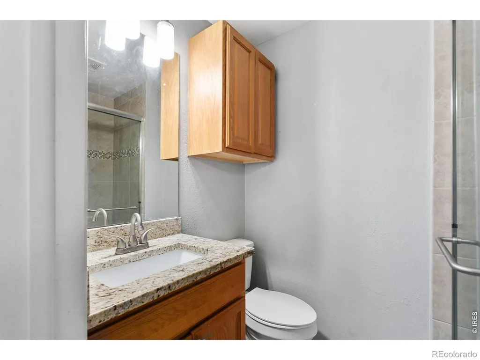
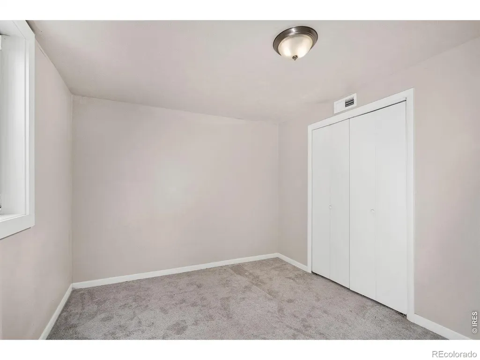
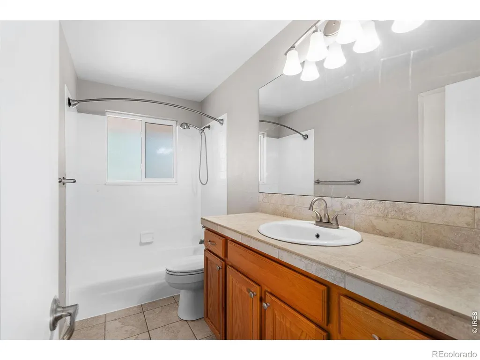
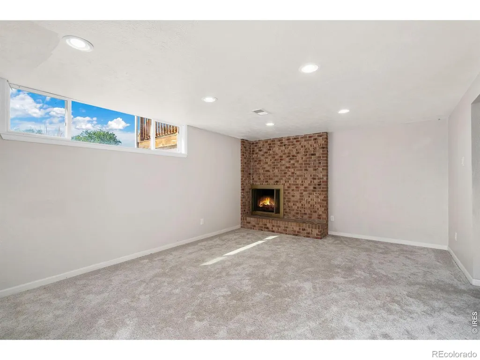
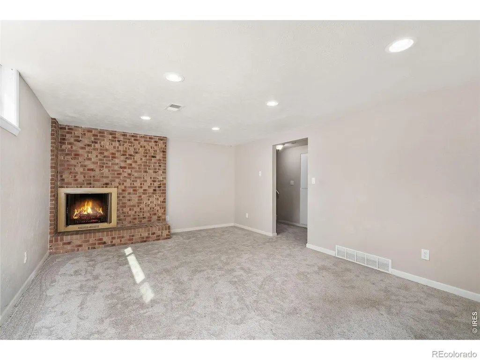
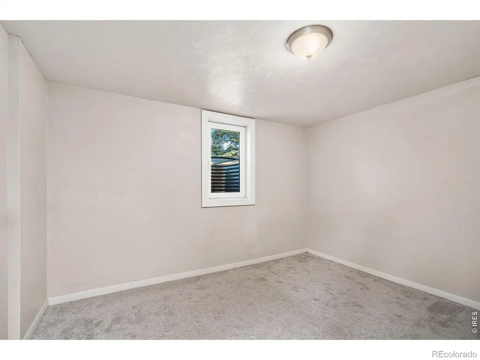
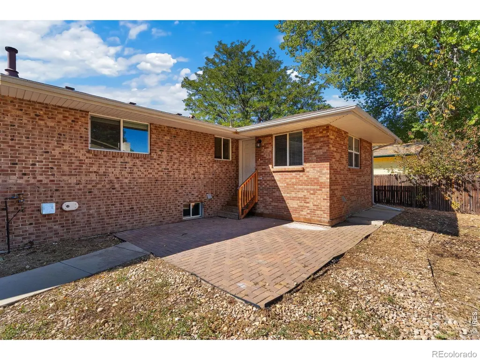
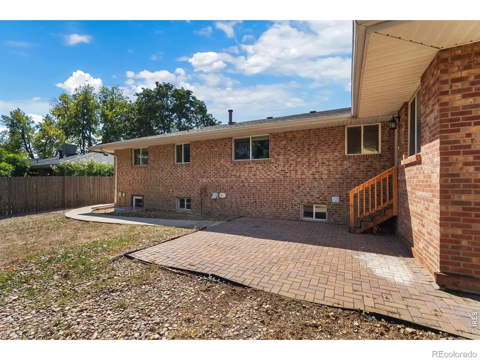
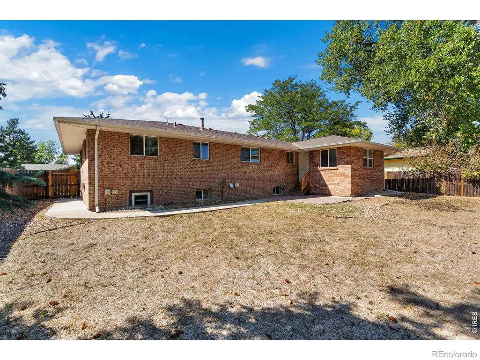
Opportunity Knocks! With close-proximity to schools, McIntosh Reservoir, parks, Twin Peaks Golf Course in NW Longmont this is a location where you can truly LIVE! Step under the front covered porch and onto the beautiful hardwood flooring which span the primary main floor areas. Just down the hall you will discover three bedrooms with a shared common bathroom and a private bath for the primary bedroom. The kitchen has sleek the full complement of stainless-steel appliances featuring a gas range and stunning slab granite counter tops. Close by is the dining space and a comfortable family room away from it all. Downstairs is a great place to go for all sorts of fun. The nice-size recreation room has a cozy fireplace and plenty of room for a pool table or open theater, and two additional bedrooms with a full bathroom nearby. This property is respectfully priced and with a little TLC outdoors it can really shine. Pre-inspection reports have been prepared for your confidence and convenience. Call today to schedule your own private tour.
| Elementary School | Middle School | High School |
|---|---|---|
| Longmont Estates | Westview Middle School | Silver Creek High School |
| Price History | |
|---|---|
| 9/24/2026 | Listed $535,000 |
General Features
| Sewer | Public Sewer |
|---|---|
| Heating | Forced Air |
| Cooling | Ceiling Fan(s),Central Air |
| Utilities | Cable Available,Electricity Available,Internet Access (Wired),Natural Gas Available |
| Possession | Closing/DOD |
| Roof | Composition |
| Appliances | Dishwasher,Disposal,Dryer,Humidifier,Microwave,Oven,Refrigerator |
| Zoning | Res |
| Garage Spaces | 2 |
| Patio/Porch Features | Patio |
| Architectural Style | Contemporary |
| Construction Materials | Brick |
| Exclusions | Personal Property |
| Year Built | 1971 |
| Levels | One |
| Property Subtype | Single Family Residence |
| Tax Year | 2025 |
| Ownership | Individual |
| County | Boulder |
| Property Type | Residential |
| HOA | No |
| Attached Garage | Yes |
| Subdivision Name | Longmont Estates |
| Facing Direction | North |
| Possible Use | Residential |
| Full Baths | 2 |
| Status | Active |
| High School | Silver Creek |
| City | Longmont |
| High School District | St. Vrain Valley RE-1J |
| Lot Size Square Feet | 7557 |
| Listing Terms | Cash,Conventional,FHA,VA Loan |
| Elementary School | Longmont Estates |
| Tax Annual Amount | 4108 |
| Middle/Junior High School | Westview |
| Concessions | No |
| Virtual Tour | https://www.wellcomemat.com/mls/1el587d245d31mpjj |
| Structure Type | House |
| Standard Status | Active |
| Elementary School District | St. Vrain Valley RE-1J |
Interior Features
| Interior Amenities | Open Floorplan |
|---|---|
| Basement | Partial |
| Flooring | Wood |
| Fireplace Features | Family Room |
| Basement (Y/N) | Yes |
| Window Features | Window Coverings |
| Above Grade Finished Area | 1496 |
| 3/4 Baths | 1 |
| Laundry Features | In Unit |
| Total Bedrooms | 5 |
| Below Grade Finished Area | 849 |
| Main Level Bedrooms | 3 |
| Main Level Bathrooms | 2 |
| Total Baths | 3 |
Exterior Features
| Fencing | Fenced |
|---|---|
| Lot Features | Level |
| Water Source | Public |
| Total Parking | 2 |
| Building Area Total | 2741 |
| Lot Size Acres | 0.17 |
| Road Surface Type | Paved |
Amenities
- Foreclosure
- Views
- Short Sale
- New Construction
- Adult 55+
- Lease To Own
- No HOA Fees
- Furnished
- Primary On Main
- Air Conditioning
- Seller Finance
- Green
- Fixer Upper
- Horse
- Golf
- Fireplace
- Deck
- Garage
- Basement
- Pool
Property vs Single Family Average in 80503
Price
Taxes
Year Built
In The Neighborhood
Golf Course
Longmont
$ 749,900
- Type
- Single Family
- Size
- 2,856 SqFt
- Rooms
- 5 Beds + 4 Baths
 eXp Realty, LLC #3052464

