
Golf Course





Address
6814 Montserrat Drive, Fort Collins, CO
Price
$ 589,000
Property Attributes
- MLS#IR1067432
- TypeSingle Family
- Listing Status Active
- CountyLARIMER
- CityFort Collins
- NeighborhoodStanton Creek
- Zip80525
- StyleContemporary
- Year Built2000
- Taxes$ 3175
- Price$ 589,000
- Bedrooms3
- Full Bathrooms2
- Half Bathrooms1
- Sqr Footage2896
- Lot Size0.16 Acres
Data Source:
REColorado (MTOMLS)
Property Description
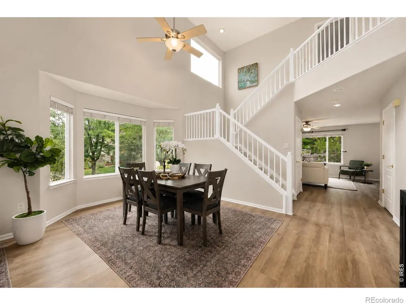
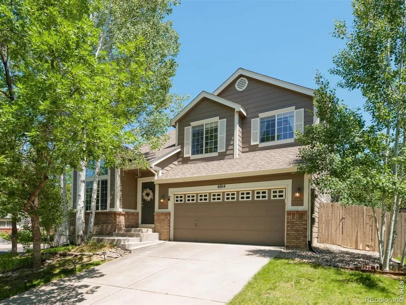
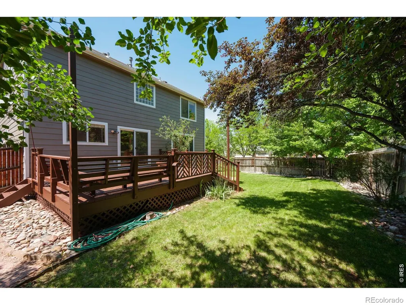
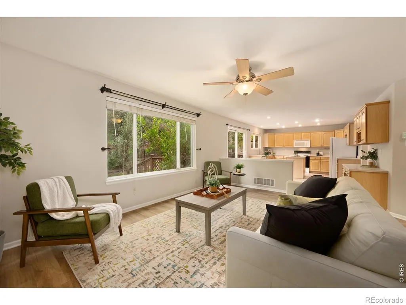
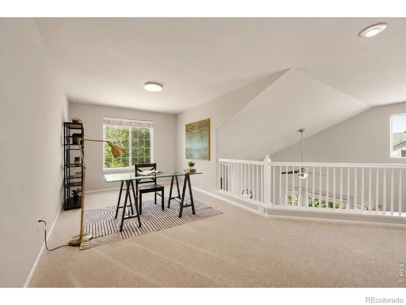
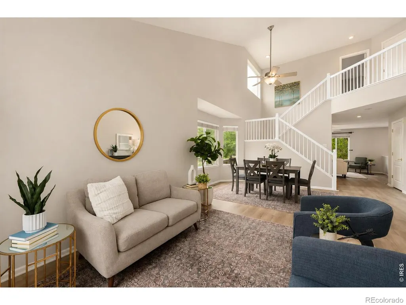
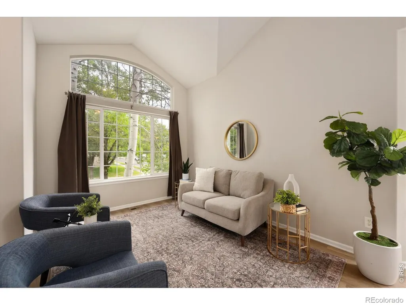
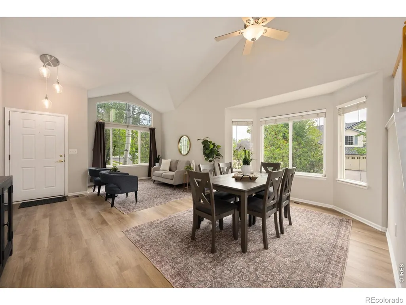
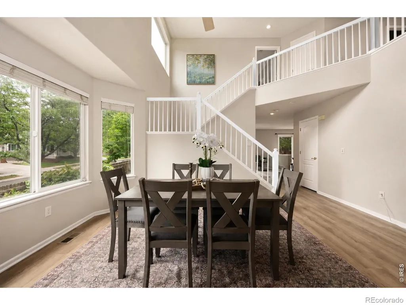
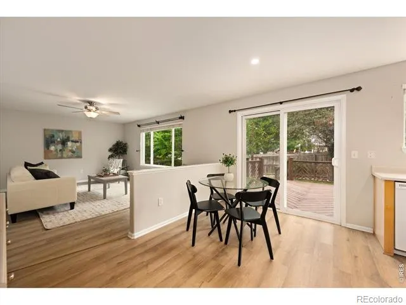
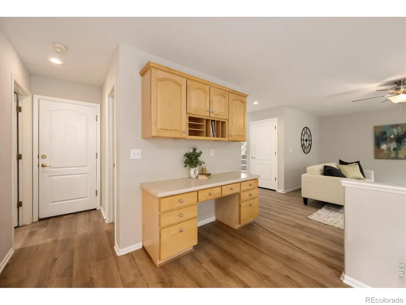
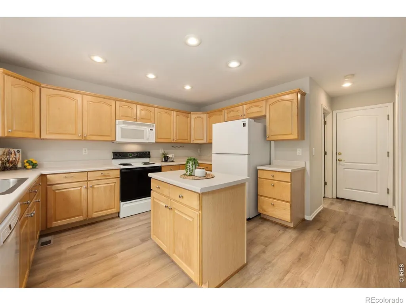
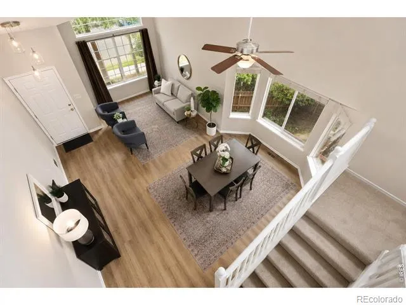
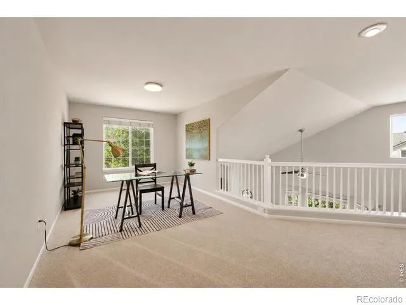
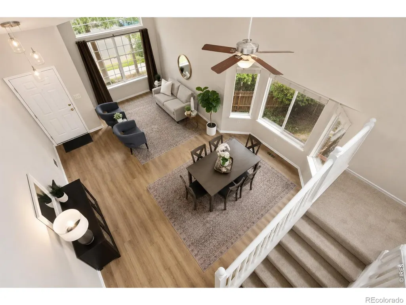
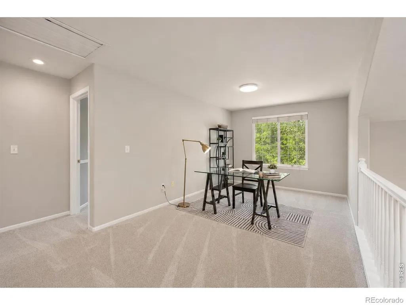
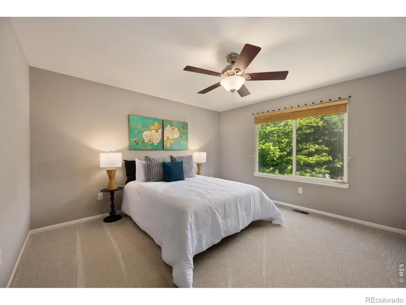
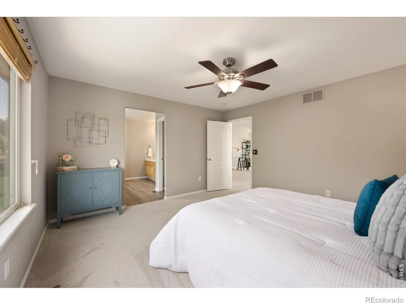
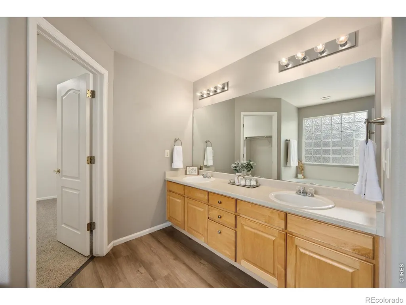
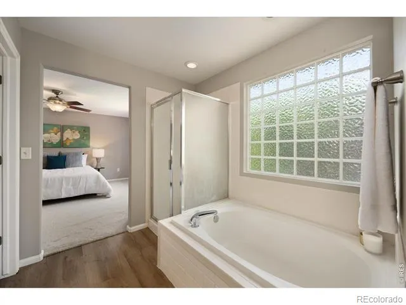
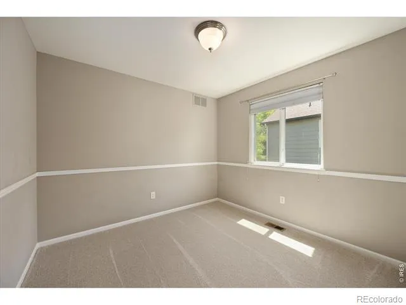
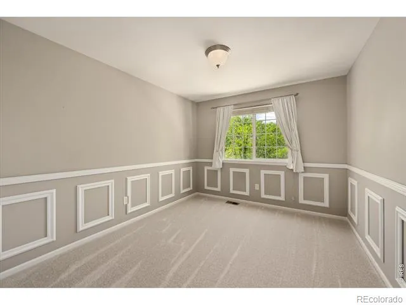
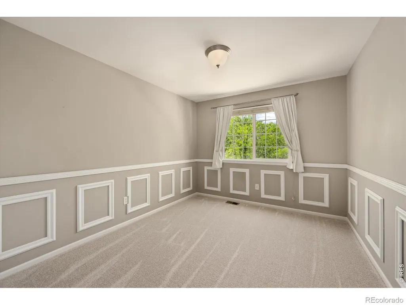
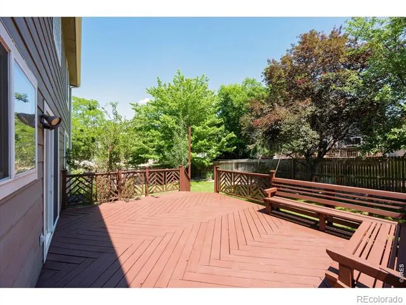
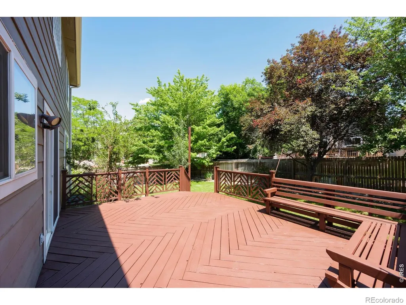
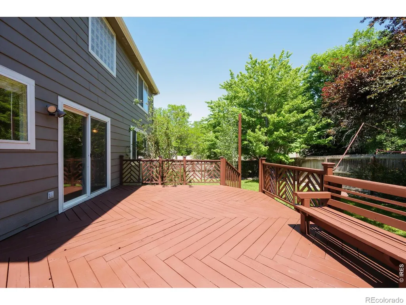
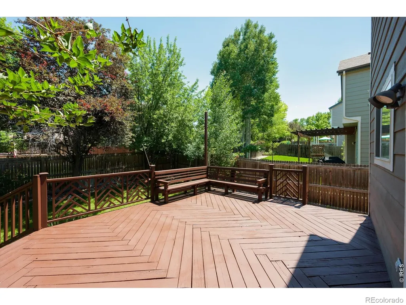
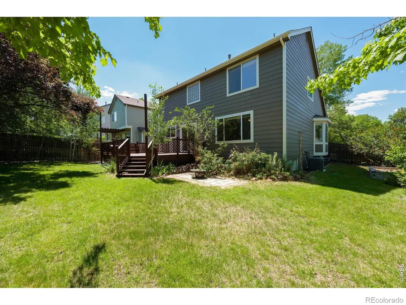
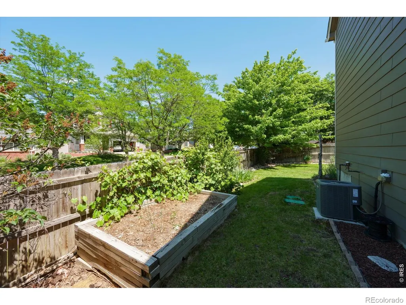
Set on a corner lot in Stanton Creek, this 3-bedroom, 3-bath home offers the kind of versatile layout that adapts as your needs change. Multiple living areas, a spacious upstairs loft, a fully fenced backyard, and an unfinished basement provide room to spread out now with even more potential for the future. Inside, large windows fill the open main level with natural light. New LVP flooring creates a fresh, cohesive look throughout the main floor, while new carpet adds comfort upstairs. The kitchen overlooks the backyard and connects easily to the dining and living spaces, making everyday living and entertaining feel open and connected. Upstairs, all three bedrooms are complemented by a generous loft that can become whatever you need most-home office, media room, workout space, play area, reading lounge, or a combination of uses. The primary suite includes a large walk-in closet and LVP flooring in the bath. Outside, the large deck extends the living space into the fully fenced backyard, with mature landscaping and plenty of room for dining, gardening, relaxing, or entertaining. The unfinished basement adds valuable storage today and the opportunity to create additional finished space in the future. A Class 4 roof was installed in 2019. Located in South Fort Collins, the home offers convenient access to Fort Collins, Loveland, and Windsor, along with nearby Fossil Creek Park, Fossil Creek Trail and Natural Area, Southridge Golf Course, shopping, dining, and major commuter routes. If you have been looking for a home that gives you room to live comfortably today and options to grow into tomorrow, this one deserves a closer look. Be sure to watch the video tour and see how much possibility this home offers.
| Elementary School | Middle School | High School |
|---|---|---|
| Cottonwood Elementary School | Lucile Erwin Middle School | Loveland High School |
| Price History | |
|---|---|
| 8/28/2026 | Listed $589,000 |
General Features
| Sewer | Public Sewer |
|---|---|
| Heating | Forced Air |
| Cooling | Ceiling Fan(s),Central Air |
| Utilities | Cable Available,Electricity Available,Natural Gas Available |
| Possession | Closing/DOD |
| Roof | Composition |
| Appliances | Dishwasher,Disposal,Dryer,Microwave,Oven,Refrigerator,Washer |
| Zoning | RES |
| HOA Fee | 230 |
| Garage Spaces | 2 |
| Association Fee Includes | Reserves |
| Patio/Porch Features | Deck |
| Architectural Style | Contemporary |
| Security Features | Smoke Detector(s) |
| Construction Materials | Stone,Frame |
| Exclusions | Sellers personal property and Staging Items |
| Year Built | 2000 |
| Levels | Two |
| Property Subtype | Single Family Residence |
| Tax Year | 2025 |
| Ownership | Individual |
| Assoc Fee Paid Per | Quarterly |
| County | Larimer |
| Property Type | Residential |
| Association Amenities | Park,Playground,Trail(s) |
| HOA | Yes |
| Attached Garage | Yes |
| Subdivision Name | Stanton Creek |
| Facing Direction | North |
| Possible Use | Residential |
| Full Baths | 2 |
| Status | Active |
| Directions | Online directions accurate - currently showing road closures at Trilby and College as well as Trilby and Timberline. Please access Lemay from the North (Harmony) and South (Carpenter). |
| High School | Loveland |
| City | Fort Collins |
| Association Name | Stanton Creek |
| High School District | Thompson R2-J |
| Lot Size Square Feet | 6952 |
| Listing Terms | Cash,Conventional,FHA,VA Loan |
| Elementary School | Cottonwood |
| Tax Annual Amount | 3175 |
| Middle/Junior High School | Lucile Erwin |
| Concessions | No |
| Virtual Tour | https://www.youtube.com/embed/pQlIaqS9zKo |
| Structure Type | House |
| Standard Status | Active |
| Elementary School District | Thompson R2-J |
Interior Features
| Interior Amenities | Eat-in Kitchen,Five Piece Bath,Kitchen Island,Open Floorplan,Vaulted Ceiling(s),Walk-In Closet(s) |
|---|---|
| Basement | Bath/Stubbed,Unfinished |
| Flooring | Vinyl,Wood |
| Basement (Y/N) | Yes |
| Window Features | Bay Window(s),Window Coverings |
| Above Grade Finished Area | 2147 |
| Half Baths | 1 |
| Laundry Features | In Unit |
| Total Bedrooms | 3 |
| Main Level Bathrooms | 1 |
| Total Baths | 3 |
Exterior Features
| Vegetation | Wooded |
|---|---|
| Fencing | Fenced,Partial |
| Lot Features | Corner Lot,Sprinklers In Front |
| Water Source | Public |
| Total Parking | 2 |
| Building Area Total | 2896 |
| Lot Size Acres | 0.16 |
| Road Surface Type | Paved |
| Road Frontage Type | Public |
Amenities
- Foreclosure
- Views
- Short Sale
- New Construction
- Adult 55+
- Lease To Own
- No HOA Fees
- Furnished
- Primary On Main
- Air Conditioning
- Seller Finance
- Green
- Fixer Upper
- Horse
- Golf
- Fireplace
- Deck
- Garage
- Basement
- Pool
Property vs Single Family Average in 80525
Price
Taxes
Year Built
Visits
In The Neighborhood
Reduced
Fort Collins
$ 549,990
- Type
- Single Family
- Size
- 3,202 SqFt
- Rooms
- 3 Beds + 2 Baths
 LPT Realty #1883401
Fort Collins
$ 594,900
- Type
- Single Family
- Size
- 2,597 SqFt
- Rooms
- 4 Beds + 3 Baths
RE/MAX Alliance-FTC South #IR1068616
Open House
Fort Collins
$ 647,000
- Type
- Single Family
- Size
- 3,457 SqFt
- Rooms
- 3 Beds + 2.5 Baths
RE/MAX Alliance-FTC South #IR1067894

