
Sold: Aug 31, 2026
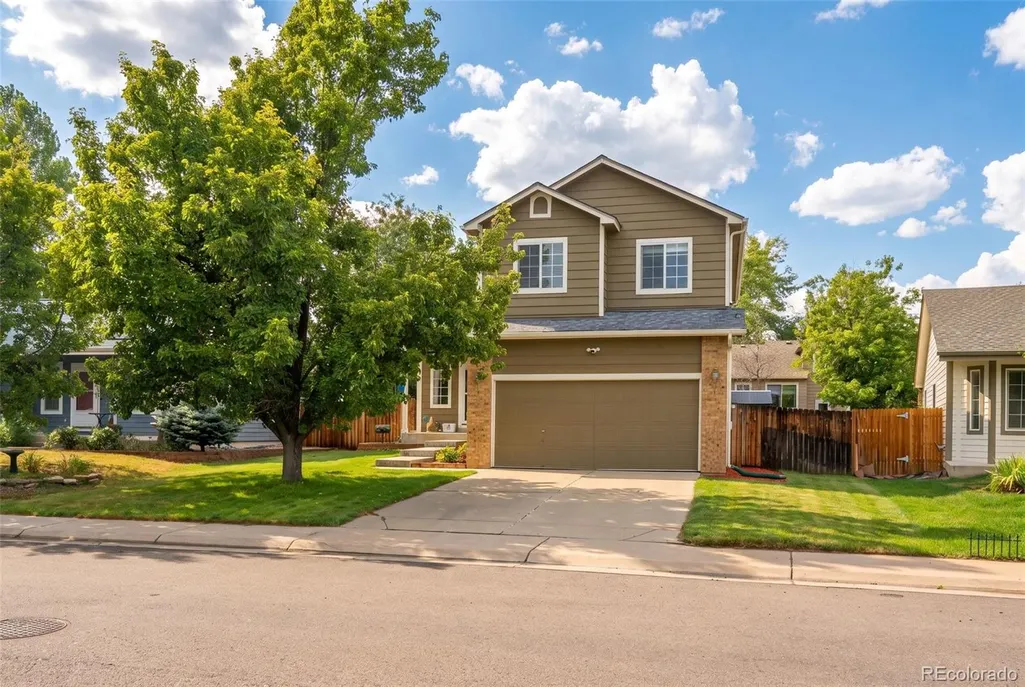


Address
5305 E Kensington Avenue, Castle Rock, CO
Price
$ 500,000
Property Attributes
- MLS#9946905
- TypeSingle Family
- Listing Status Closed
- CountyDOUGLAS
- CityCastle Rock
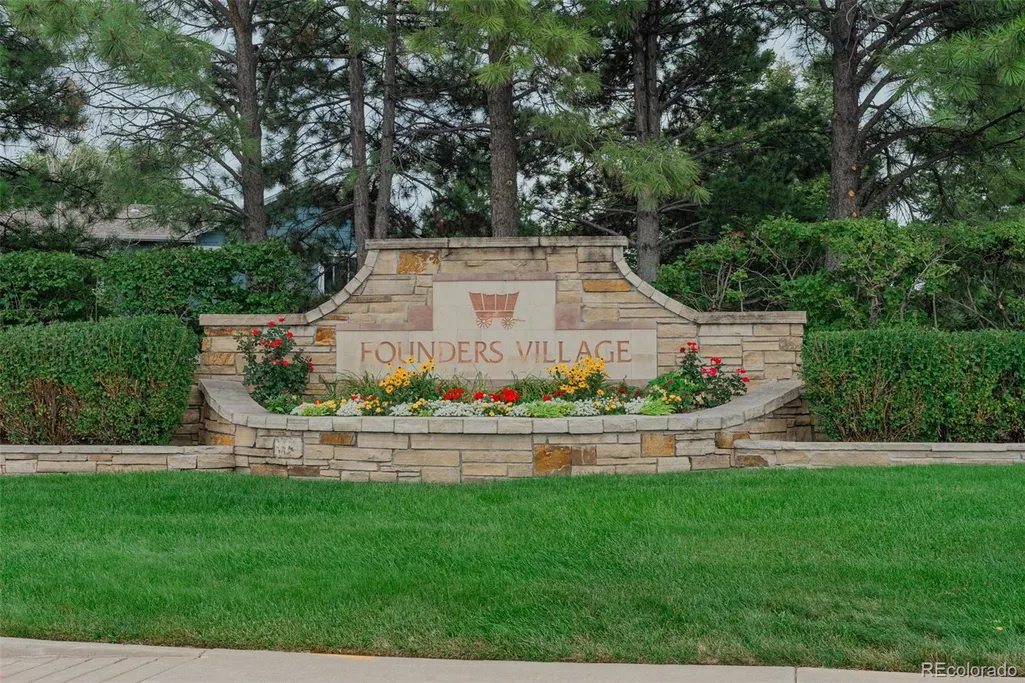
- NeighborhoodFounders Village
- Zip80104
- StyleTraditional
- Year Built1992
- Taxes$ 5015
- Price$ 500,000
- Bedrooms3
- Full Bathrooms2
- Half Bathrooms1
- Sqr Footage1682
- Lot Size0.12 Acres
Data Source:
REColorado (MTOMLS)
Property Description
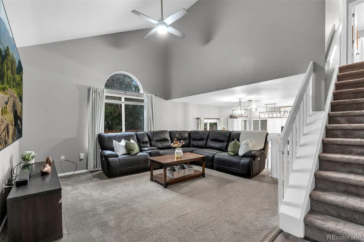
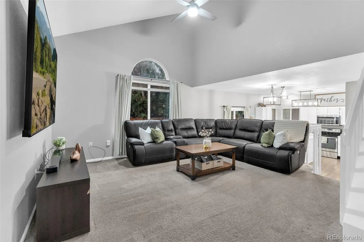
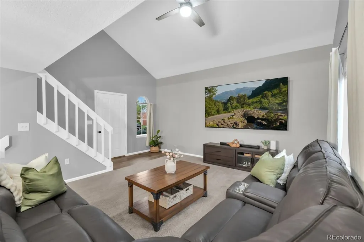
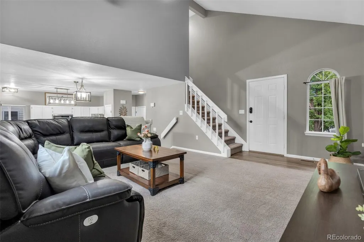
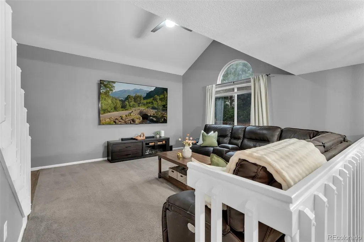
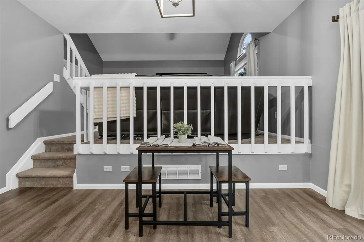
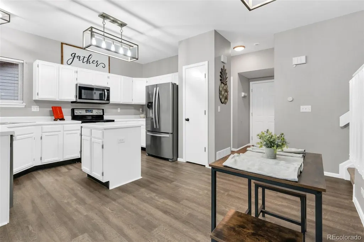
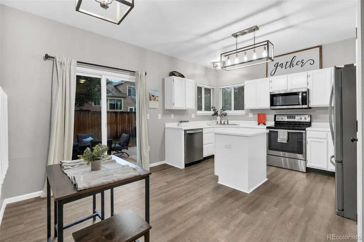
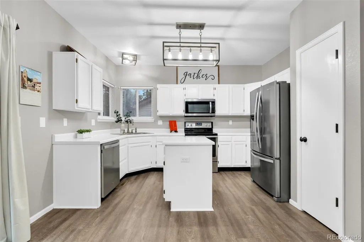
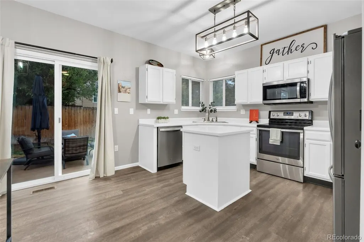
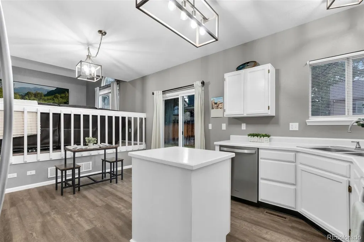
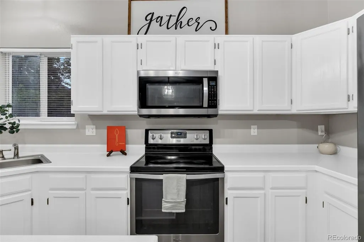
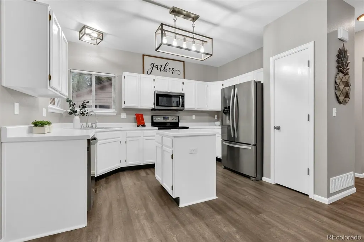
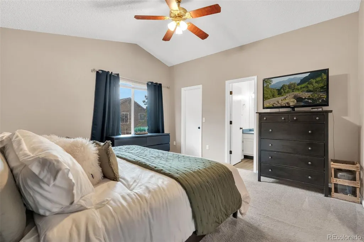
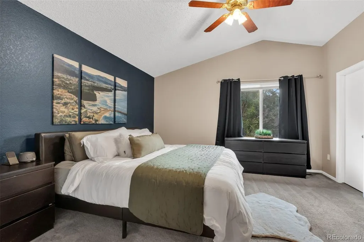
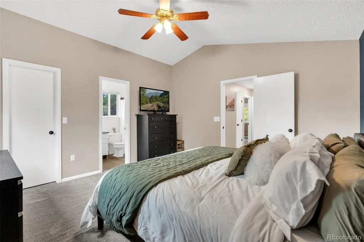
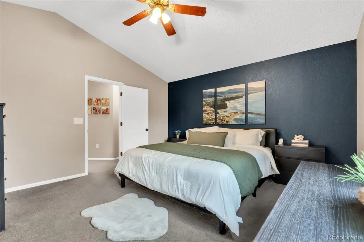
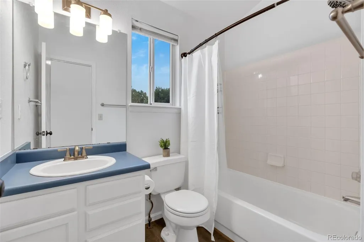
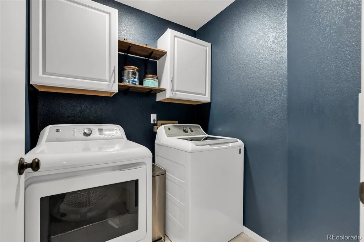
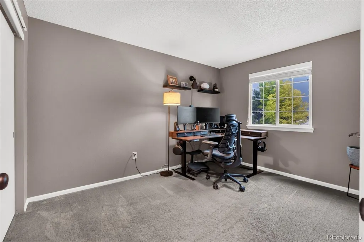
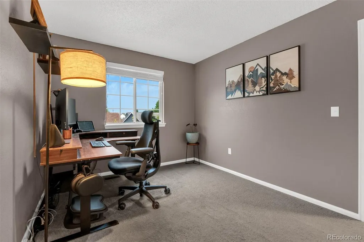
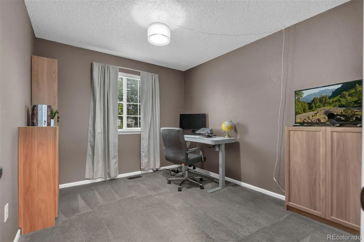
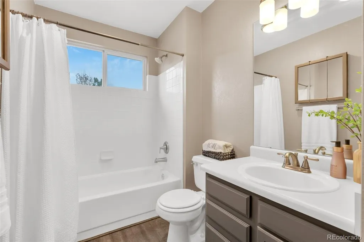
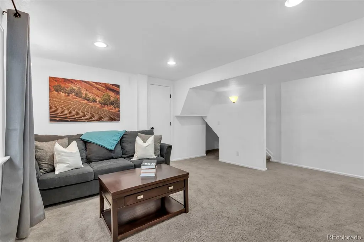
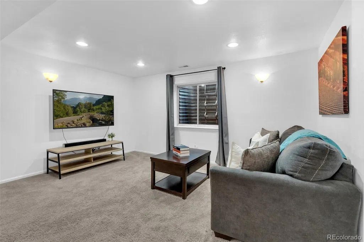
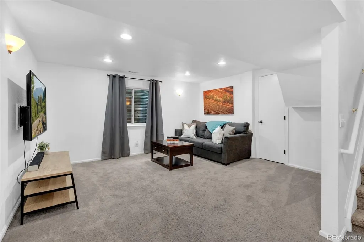
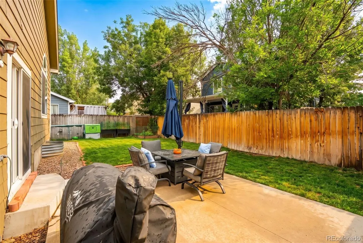
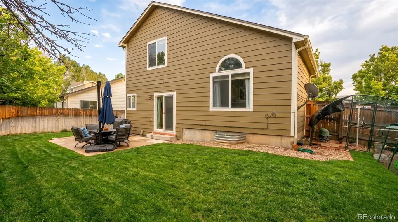
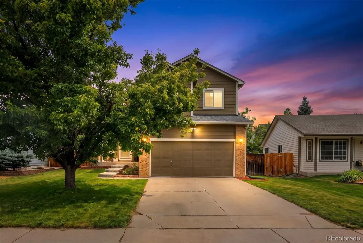
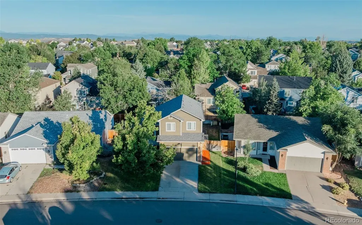
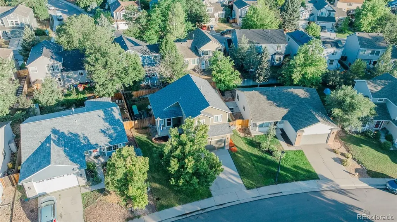
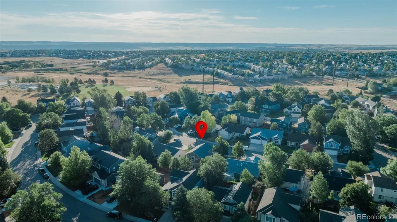
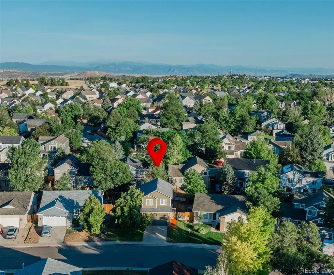
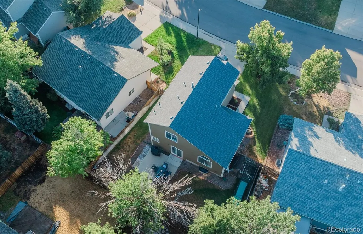
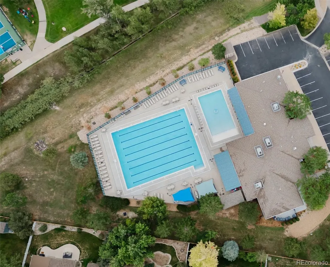
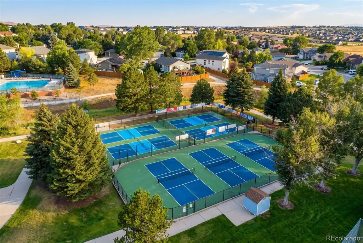
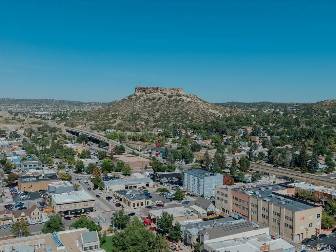
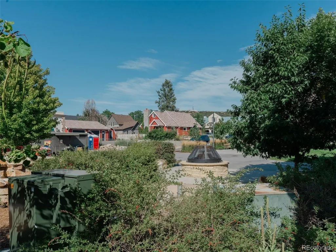
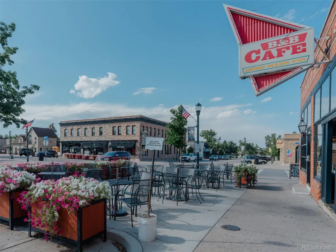
This inviting three-bedroom, three-bath home pairs a thoughtful floor plan with the flexibility today’s buyers value. The kitchen features a center island and corner window overlooking the backyard, then opens to the dining area, where a sliding glass door creates a natural connection to the patio and outdoor space. The main level feels open and comfortable, with an easy flow for gathering, dining and everyday living. Upstairs, the primary suite includes a private bath, while two additional bedrooms and a conveniently located laundry room keep daily routines close at hand. The finished basement adds valuable living space for a home office, playroom, fitness area, media room or guest retreat. Outside, the backyard offers room to relax, entertain or play, with a storage shed included. The drywalled and insulated two-car garage adds practical storage and flexibility. The sellers are proactively installing a brand-new roof in early August 2026, backed by a transferable 10-year warranty, giving the next owner one of the home’s largest updates already completed. Founders Village offers an impressive collection of amenities through an affordable HOA, including a community pool, parks, tennis and pickleball courts, playgrounds, trails and open space. Shopping and everyday conveniences are nearby, while downtown Castle Rock offers local restaurants, shops, festivals and year-round events at Festival Park. With a versatile layout, meaningful updates and easy access to recreation and Castle Rock favorites, this home is ready for whatever comes next.
| Price History |
|---|
General Features
| Cooling | Attic Fan,Central Air |
|---|---|
| Year Built | 1992 |
| Elementary School | Rock Ridge |
| Buyer Financing | FHA |
| Appliances | Dishwasher,Disposal,Dryer,Gas Water Heater,Microwave,Oven,Refrigerator,Washer |
| Assoc Fee Paid Per | Annually |
| Security Features | Video Doorbell |
| Patio/Porch Features | Covered,Front Porch,Patio |
| Levels | Multi/Split |
| Lot Size Square Feet | 5140 |
| Virtual Tour | https://www.zillow.com/view-imx/f3375c58-f370-4b82-9be5-dd72386fdc41?setAttribution=mls&wl=true&initialViewType=pano |
| Lot Size Units | Square Feet |
| Middle/Junior High School | Mesa |
| Occupancy Type | Owner |
| Elementary School District | Douglas RE-1 |
| Architectural Style | Traditional |
| Association Name | Founders Village Master Association |
| High School District | Douglas RE-1 |
| Contingency | None Known |
| County | Douglas |
| Listing Terms | Cash,Conventional,FHA,VA Loan |
| Tax Year | 2025 |
| Property Type | Residential |
| Middle/Junior School District | Douglas RE-1 |
| Senior Community Y/N | No |
| Subdivision Name | Founders Village |
| Sewer | Public Sewer |
| Association Amenities | Clubhouse,Park,Playground,Pool,Tennis Court(s),Trail(s) |
| Standard Status | Closed |
| City | Castle Rock |
| Concessions | Yes |
| High School | Douglas County |
| Status | Closed |
| Roof | Shingle |
| Exclusions | Sellers Personal Property & Staging Items. Freestanding Shelving and Wood Shelving in Garage. Rolling workbench in Garage. Chickens & Chicken Coop. |
| Possession | Close Plus 30 Days,Close Plus 30 to 60 Days,Close Plus 45 Days,Negotiable |
| HOA Fee | 220 |
| Tax Annual Amount | 5015 |
| Full Baths | 2 |
| Heating | Forced Air |
| Attached Garage | Yes |
| Construction Materials | Brick,Frame,Wood Siding |
| Property Subtype | Single Family Residence |
| Directions | From I-25,take Exit 184 for Founders Parkway/Meadows Parkway and head east on Founders Parkway. Continue past Fifth Street as the road becomes North Ridge Road. Turn left on Enderud Boulevard,right o |
| HOA | Yes |
| Structure Type | House |
| Garage Spaces | 2 |
| Ownership | Individual |
Interior Features
| Above Grade Finished Area | 1434 |
|---|---|
| Window Features | Double Pane Windows |
| Basement (Y/N) | Yes |
| Total Bedrooms | 3 |
| Total Baths | 3 |
| Basement | Crawl Space,Partial |
| Interior Amenities | Ceiling Fan(s),Kitchen Island,Pantry,Primary Suite,Smoke Free,Walk-In Closet(s) |
| Below Grade Finished Area | 248 |
| Flooring | Carpet,Laminate |
| Half Baths | 1 |
Exterior Features
| Exterior Amenities | Private Yard,Rain Gutters |
|---|---|
| Road Frontage Type | Public |
| Road Responsibility | Public Maintained Road |
| Lot Features | Level,Sprinklers In Front,Sprinklers In Rear |
| Lot Size Area | 5140 |
| Lot Size Acres | 0.12 |
| Street Suffix | Avenue |
| Fencing | Full |
| Street Name | Kensington |
| Building Area Total | 1682 |
| Total Parking | 2 |
| Road Surface Type | Paved |
| Water Source | Public |
Amenities
- Foreclosure
- Views
- Short Sale
- New Construction
- Adult 55+
- Lease To Own
- No HOA Fees
- Furnished
- Primary On Main
- Air Conditioning
- Seller Finance
- Green
- Fixer Upper
- Horse
- Golf
- Fireplace
- Deck
- Garage
- Basement
- Pool
Property vs Single Family Average in 80104
Price
Taxes
Year Built
In The Neighborhood
Just Listed
Castle Rock
$ 515,000
- Type
- Single Family
- Size
- 2,151 SqFt
- Rooms
- 4 Beds + 3 Baths
 eXp Realty LLC #IR1069379
Open House
Castle Rock
$ 525,000
- Type
- Single Family
- Size
- 2,359 SqFt
- Rooms
- 4 Beds + 3.5 Baths
LIV Sotheby's International Realty #7166482
Just Listed
Castle Rock
$ 625,000
- Type
- Single Family
- Size
- 4,114 SqFt
- Rooms
- 4 Beds + 2.5 Baths
RE/MAX Alliance #5193910
Primary On Main
Castle Rock
$ 530,000
- Type
- Single Family
- Size
- 2,030 SqFt
- Rooms
- 3 Beds + 2 Baths
Solid Oak Realty, Inc. #5569944
Reduced
Castle Rock
$ 525,000
- Type
- Single Family
- Size
- 2,314 SqFt
- Rooms
- 3 Beds + 3 Baths
LIV Sotheby's International Realty #2760706
Castle Rock
$ 410,000
- Type
- Single Family
- Size
- 800 SqFt
- Rooms
- 2 Beds + 1 Baths
Lori Moore Realty, LLC #5838025
Castle Rock
$ 539,000
- Type
- Single Family
- Size
- 2,499 SqFt
- Rooms
- 4 Beds + 2.5 Baths
Keller Williams Advantage Realty LLC #5535162
Castle Rock
$ 615,000
- Type
- Single Family
- Size
- 2,766 SqFt
- Rooms
- 4 Beds + 3.5 Baths
Usaj Realty #4347842
Castle Rock
$ 490,000
- Type
- Single Family
- Size
- 1,885 SqFt
- Rooms
- 3 Beds + 2 Baths
Realty One Group Premier Colorado #9900988
Views
Castle Rock
$ 549,900
- Type
- Single Family
- Size
- 1,615 SqFt
- Rooms
- 3 Beds + 2.5 Baths
CC Realty #2477031
Reduced
Castle Rock
$ 525,000
- Type
- Single Family
- Size
- 1,398 SqFt
- Rooms
- 3 Beds + 2 Baths
Jade Real Estate #2592177
Reduced
Castle Rock
$ 599,800
- Type
- Single Family
- Size
- 2,700 SqFt
- Rooms
- 5 Beds + 3.5 Baths
Your Castle Real Estate Inc #7961530
Reduced
Castle Rock
$ 584,900
- Type
- Single Family
- Size
- 2,265 SqFt
- Rooms
- 3 Beds + 2.5 Baths
Your Castle Real Estate Inc #2244245

