


Address
2204 Warwick Lane, Colorado Springs, CO
Price
$ 359,900
Property Attributes
- MLS#9668104
- TypeSingle Family
- Listing Status Active
- CountyEL PASO
- CityColorado Springs
- NeighborhoodPalmer Park
- Zip80909
- StyleHouse
- Year Built1964
- Taxes$ 1009
- Price$ 359,900
- Bedrooms5
- Full Bathrooms3
- Half Bathrooms0
- Sqr Footage2432
- Lot Size0.19 Acres
Data Source:
REColorado (MTOMLS)
Property Description
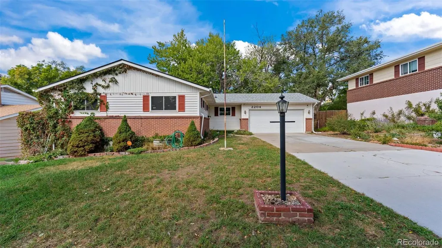
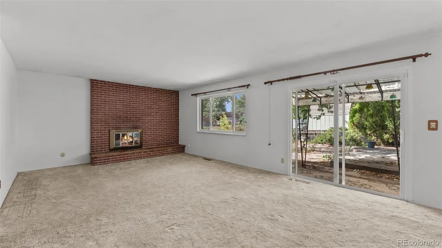
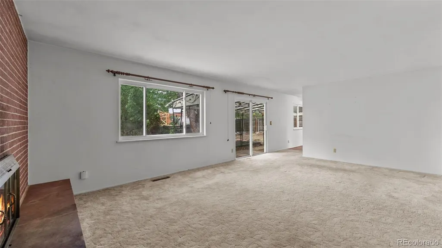
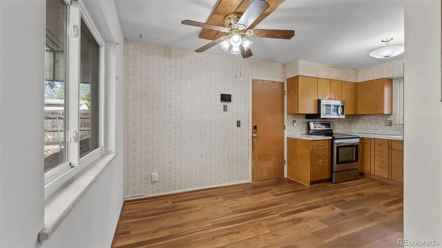
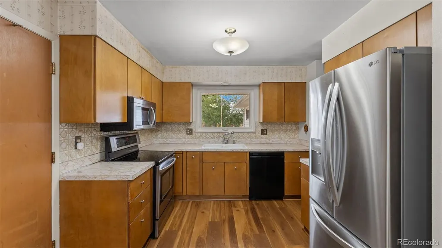
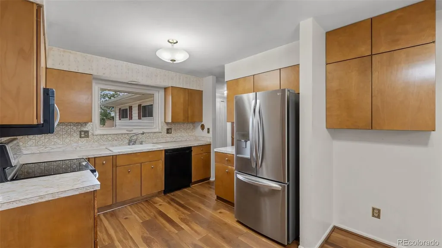
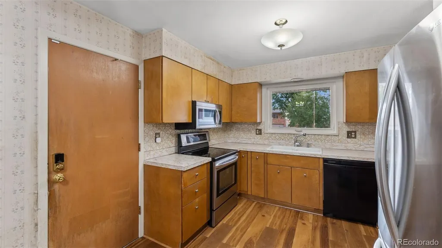
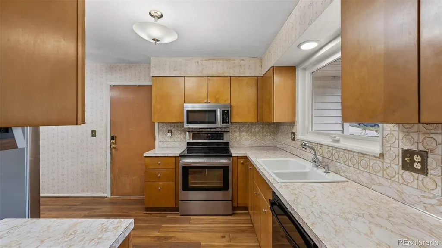
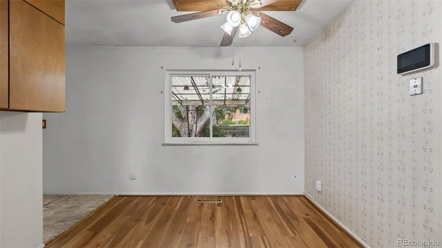
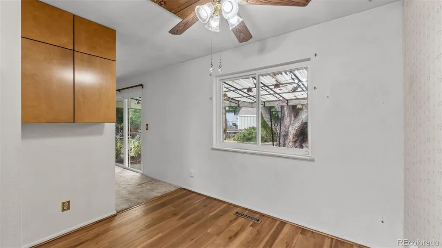
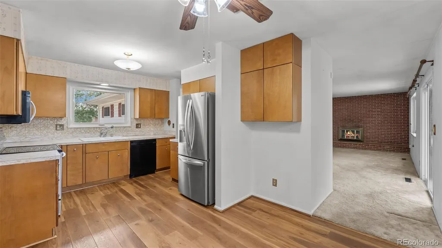
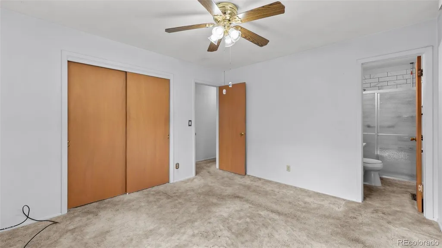
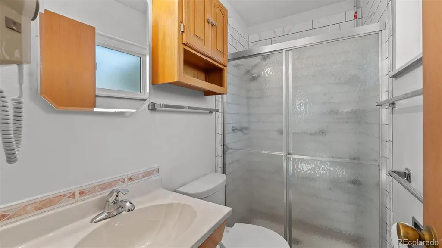
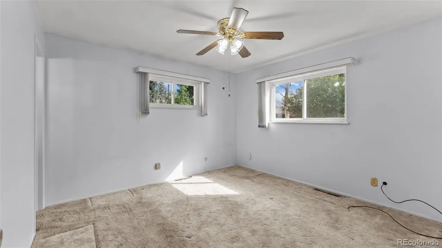
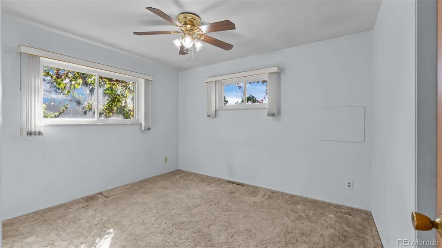
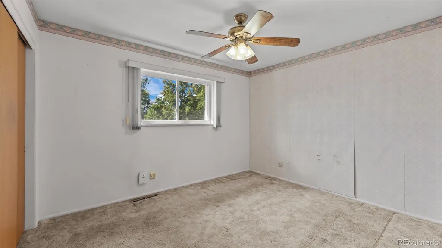
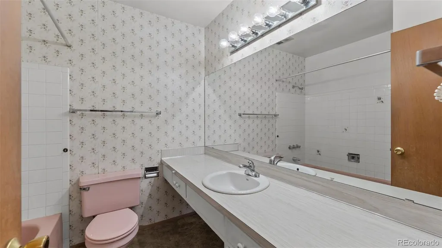
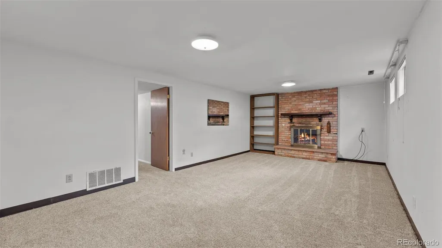
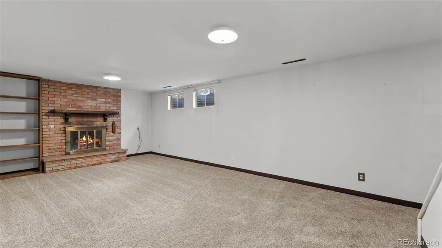
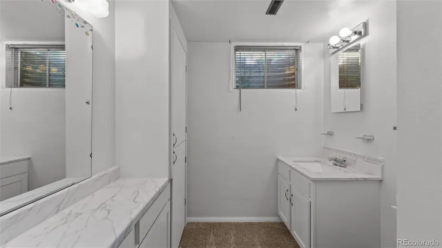
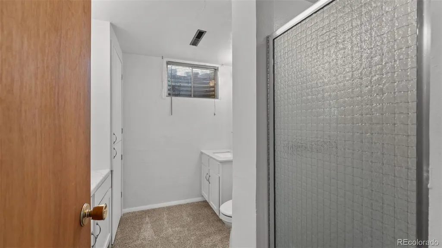
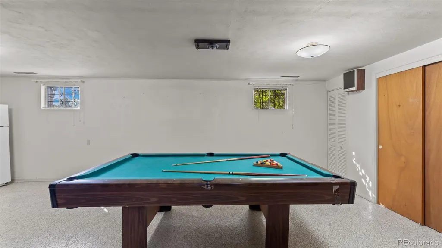
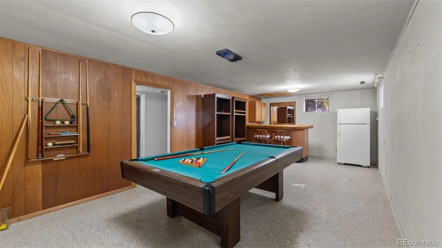
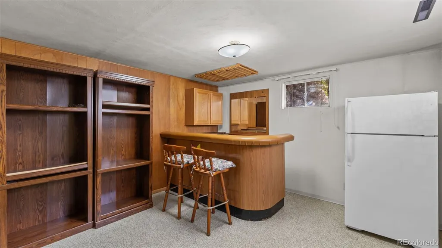
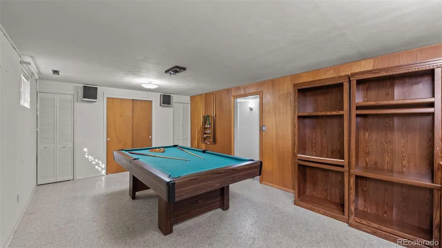
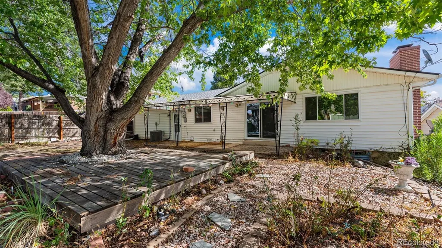
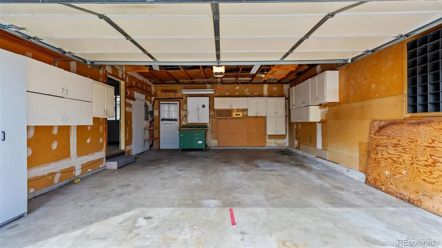
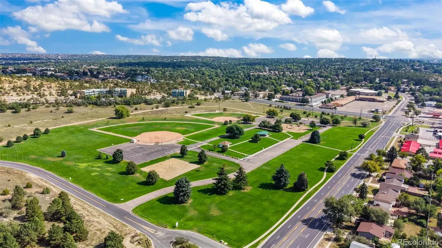
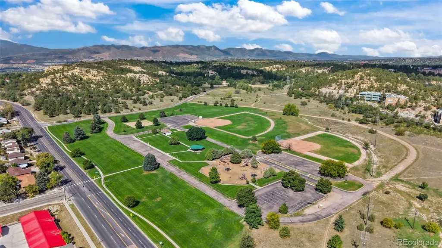
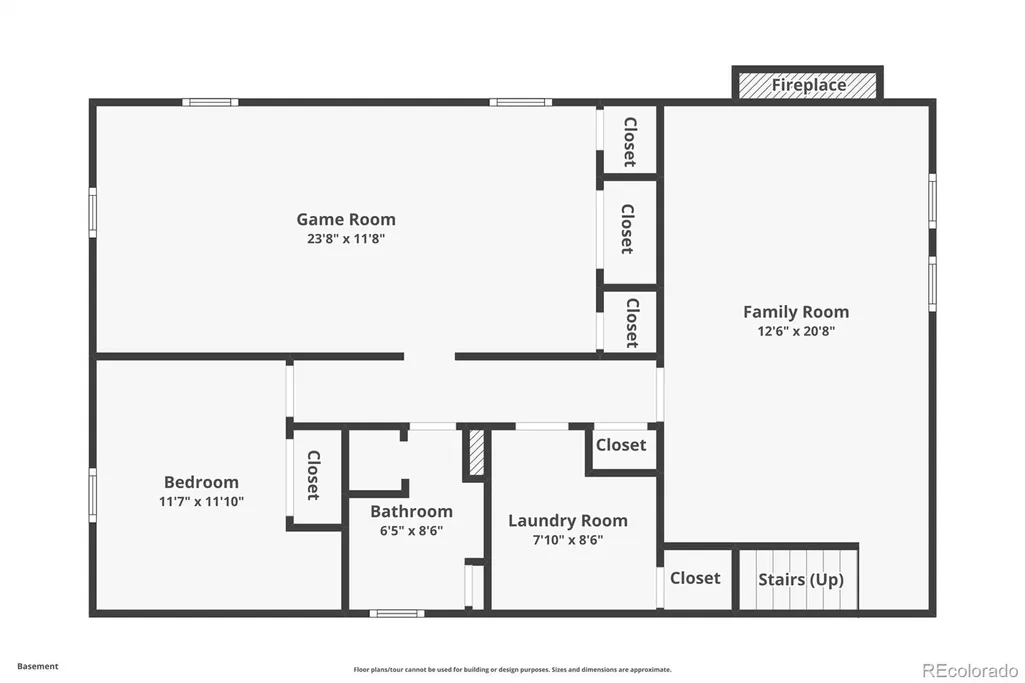
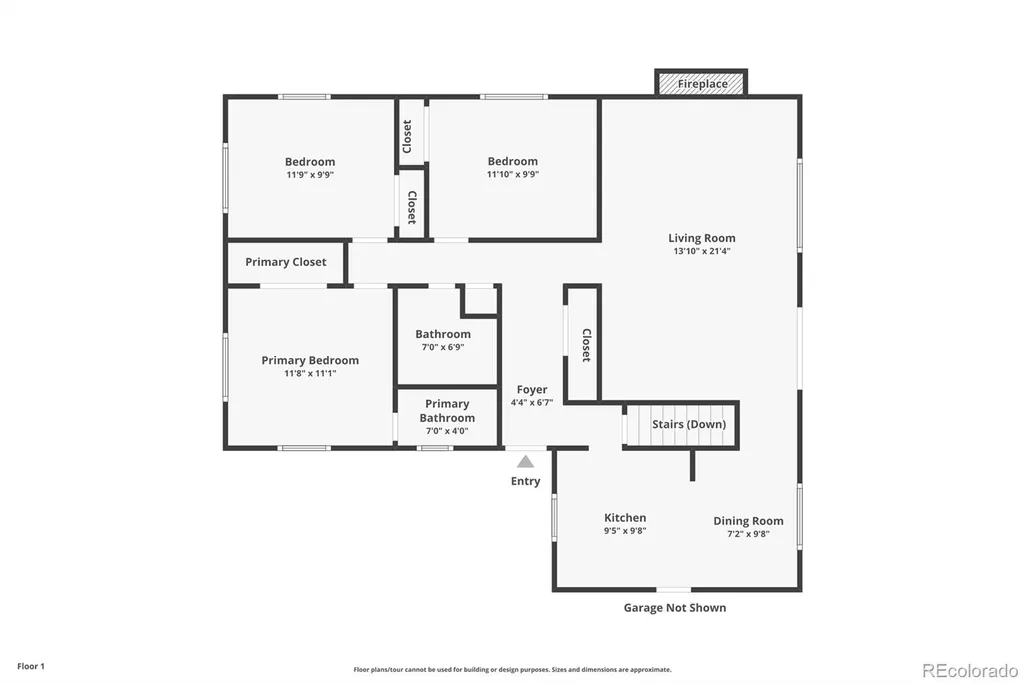
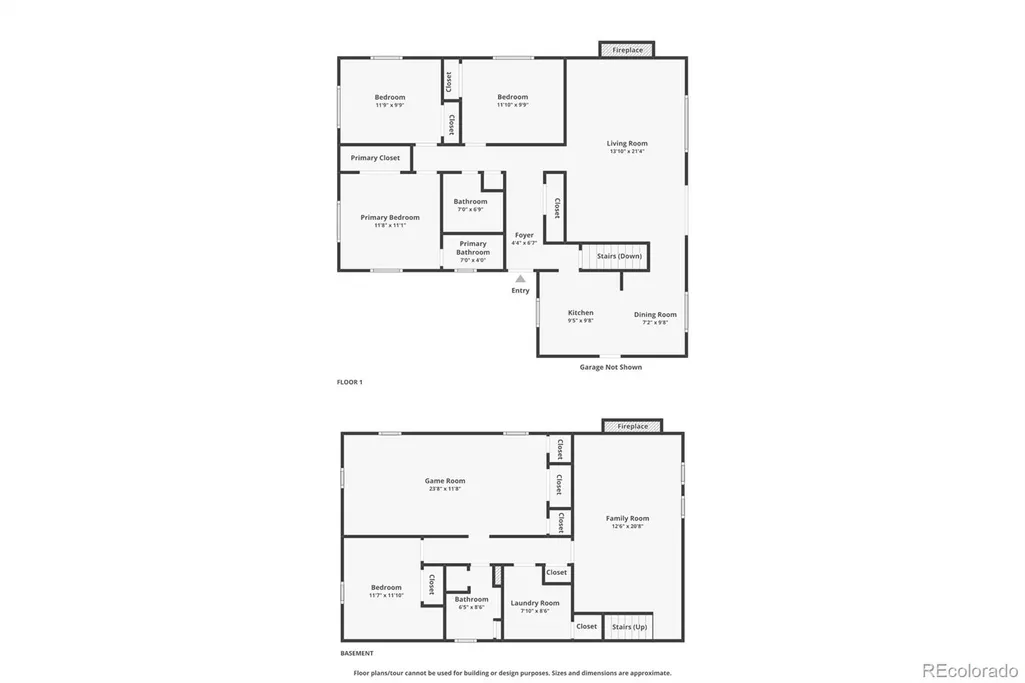
Classic brick ranch just minutes from Palmer Park, offering generous living space, a functional floor plan and plenty of opportunity to make it your own. With 1,306 square feet on the main level plus a 100% finished 1,126-square-foot basement, this 5-bedroom, 3-bath home provides room to spread out. The main level features hardwood flooring beneath much of the existing carpet, newer vinyl windows and a welcoming living area with a gas fireplace. The spacious eat-in kitchen offers LVP flooring, ample room for everyday dining and all appliances included, while a separate dining room provides additional space for gatherings. Good-sized bedrooms include a primary suite with a private ¾ bath featuring a newer tile shower surround. The finished basement expands the possibilities with newer carpet and paint, additional bedrooms and bath, and a spacious family room anchored by a wood-burning fireplace. Adding a unique piece of local history, the basement bar originally came from the Officers Club at Peterson Air Force Base. A separate laundry room includes the washer and dryer along with additional storage. Important improvements are already in place, including HVAC updated in 2020, electrical updates in 2020 and a Class IV shingle roof installed in 2024. Outside, enjoy a 25 x 10 concrete patio, newer concrete driveway and an oversized 2-car garage. The backyard is ready for fresh ideas, offering an opportunity to create the outdoor space that suits you. Two storage sheds for all your extra stuff. With its classic brick exterior, substantial square footage, flexible living areas and meaningful system updates, this one owner home is ready for its next chapter. A piece of trivia: the home was built by Guy V. Graham, a prominent developer of the era. This home is centrally located between I-25 and Powers within a short commute of all Colorado Springs has to offer.
| Elementary School | Middle School | High School |
|---|---|---|
| Audubon Elementary School | Galileo Middle School | Mitchell High School |
| Price History | |
|---|---|
| 9/24/2026 | Listed $359,900 |
General Features
| Sewer | Public Sewer |
|---|---|
| Heating | Forced Air |
| Cooling | Central Air |
| Utilities | Electricity Connected,Natural Gas Connected |
| Roof | Composition |
| Appliances | Dishwasher,Dryer,Microwave,Oven,Range,Refrigerator,Washer |
| Zoning | R-1 6 |
| Garage Spaces | 2 |
| Construction Materials | Brick,Frame,Metal Siding,Vinyl Siding |
| Exclusions | Staging items. Seller's personal property |
| Year Built | 1964 |
| Levels | One |
| Property Subtype | Single Family Residence |
| Tax Year | 2025 |
| Ownership | Individual |
| County | El Paso |
| Property Type | Residential |
| HOA | No |
| Attached Garage | Yes |
| Subdivision Name | Palmer Park |
| Full Baths | 1 |
| Status | Active |
| Directions | From Academy,go west on Maizeland. Turn left onto Warwick Ln,Destination will be on the right |
| High School | Mitchell |
| City | Colorado Springs |
| Senior Community Y/N | No |
| High School District | Colorado Springs 11 |
| Lot Size Units | Square Feet |
| Lot Size Square Feet | 8214 |
| Listing Terms | Cash,Conventional,FHA,VA Loan |
| Elementary School | Audubon |
| Tax Annual Amount | 1009 |
| Middle/Junior High School | Galileo |
| Structure Type | House |
| Standard Status | Active |
| Middle/Junior School District | Colorado Springs 11 |
| Elementary School District | Colorado Springs 11 |
Interior Features
| Interior Amenities | Ceiling Fan(s) |
|---|---|
| Basement | Finished,Full |
| Total Fireplaces | 2 |
| Fireplace Features | Basement,Living Room |
| Basement (Y/N) | Yes |
| Above Grade Finished Area | 1306 |
| 3/4 Baths | 2 |
| Total Bedrooms | 5 |
| Below Grade Finished Area | 1126 |
| Main Level Bedrooms | 3 |
| Main Level Bathrooms | 2 |
| Total Baths | 3 |
Exterior Features
| Lot Features | Level |
|---|---|
| Water Source | Public |
| Total Parking | 2 |
| Lot Size Area | 8214 |
| Building Area Total | 2432 |
| Lot Size Acres | 0.19 |
Amenities
- Foreclosure
- Views
- Short Sale
- New Construction
- Adult 55+
- Lease To Own
- No HOA Fees
- Furnished
- Primary On Main
- Air Conditioning
- Seller Finance
- Green
- Fixer Upper
- Horse
- Golf
- Fireplace
- Deck
- Garage
- Basement
- Pool
Property vs Single Family Average in 80909
Price
Taxes
Year Built


