
Sold: Jan 20, 2026 - Views
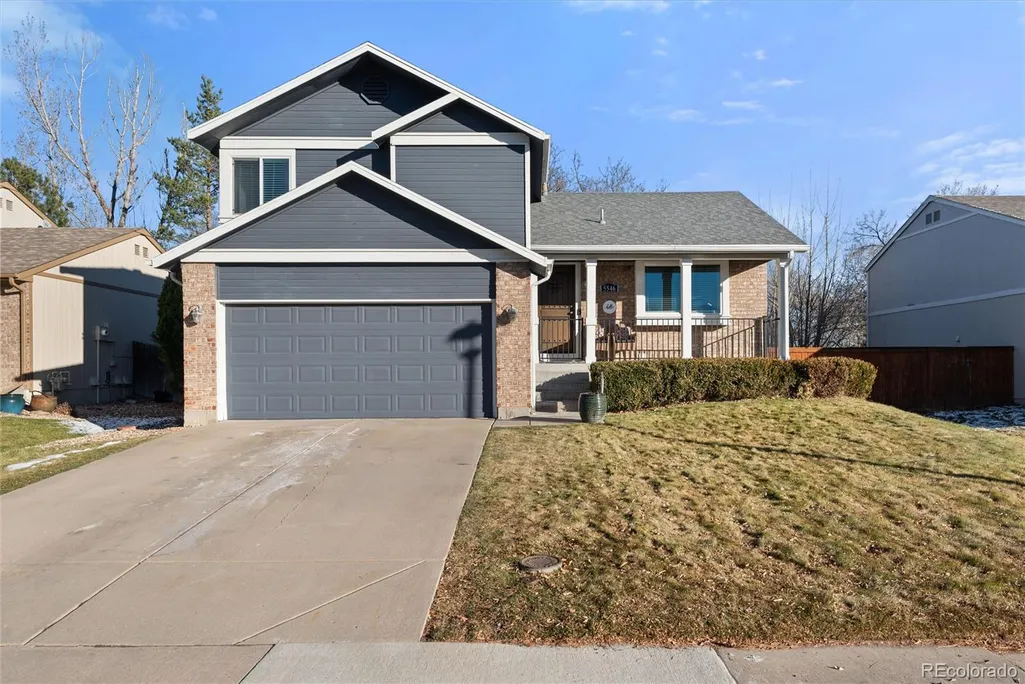

Address
5546 S Simms Way, Littleton, CO
Price
$ 635,000
Property Attributes
- MLS#8443218
- TypeSingle Family
- Listing Status Closed
- CountyJEFFERSON
- CityLittleton
- NeighborhoodWestgold Meadows
- Zip80127
- StyleTraditional
- Year Built1992
- Taxes$ 3137
- Price$ 635,000
- Bedrooms4
- Full Bathrooms3
- Half Bathrooms0
- Sqr Footage1884
- Lot Size0.14 Acres
Data Source:
REColorado (MTOMLS)
Property Description
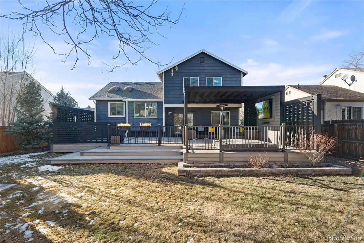
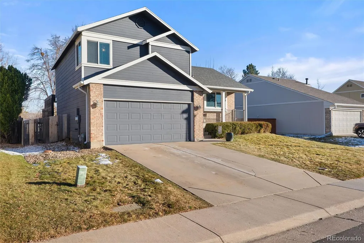
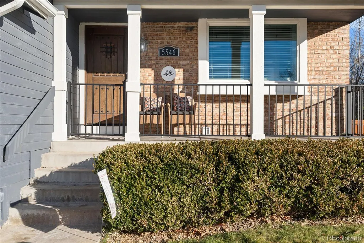
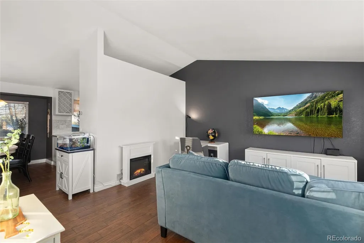
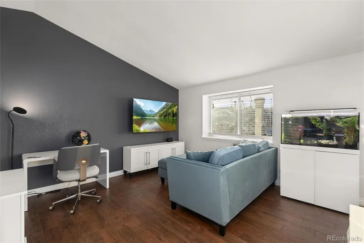
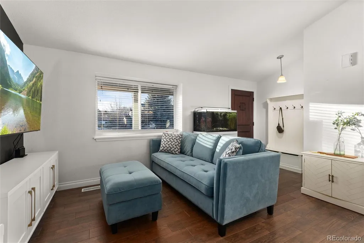
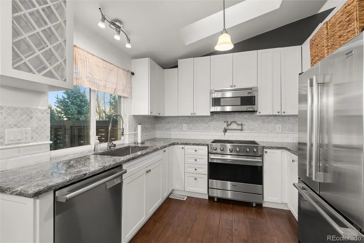
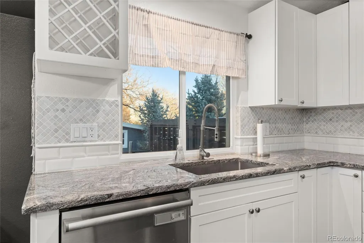
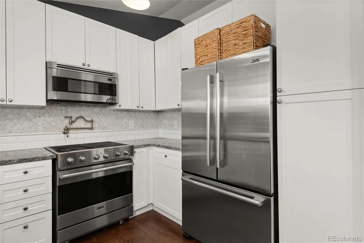
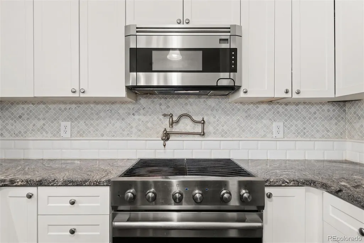
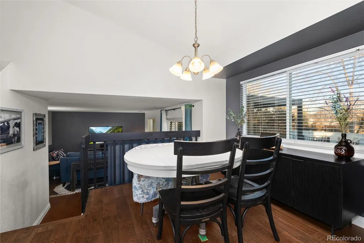
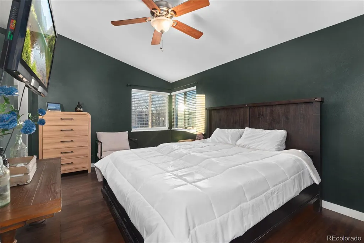
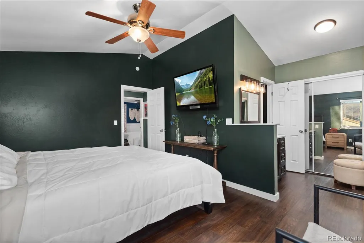
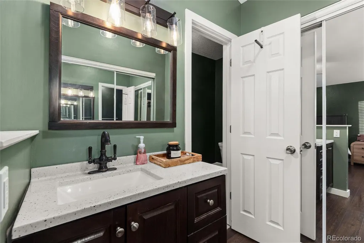
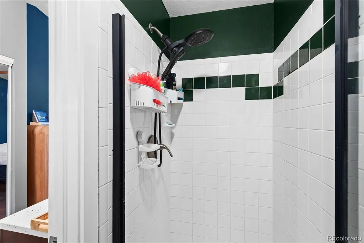
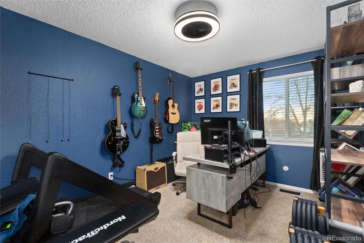
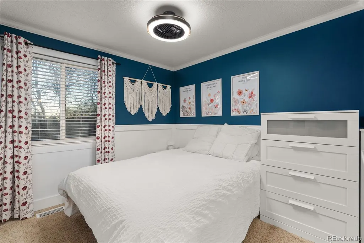
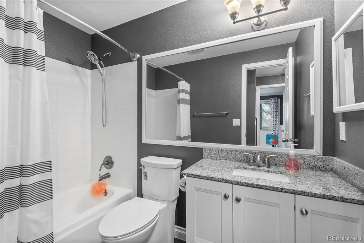
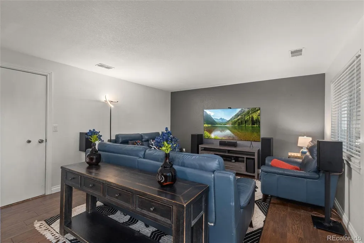
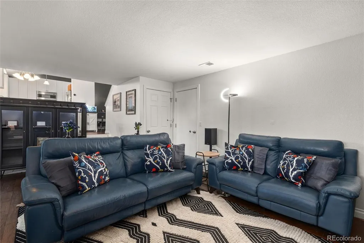
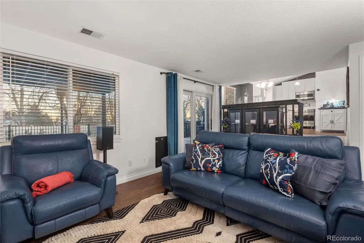
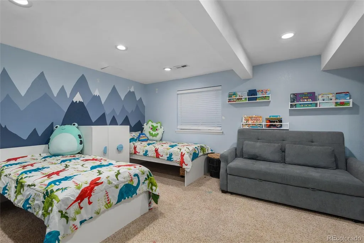
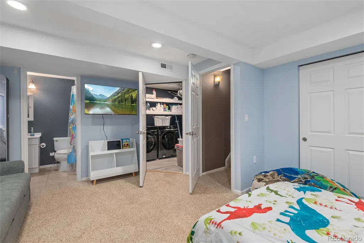
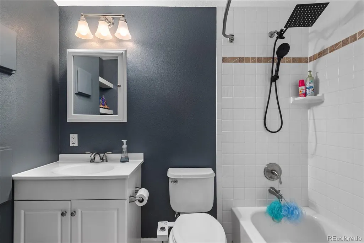
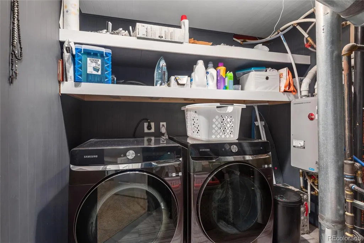
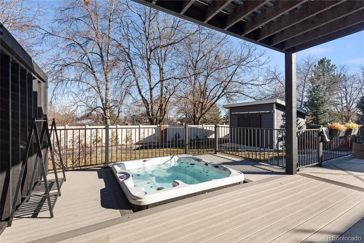
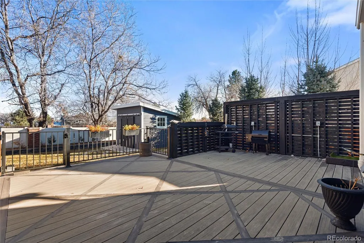
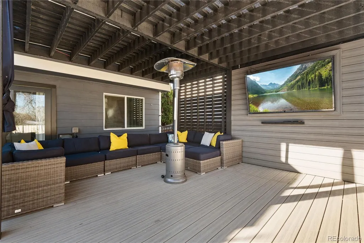
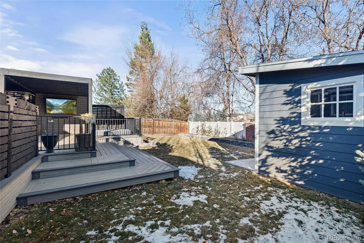
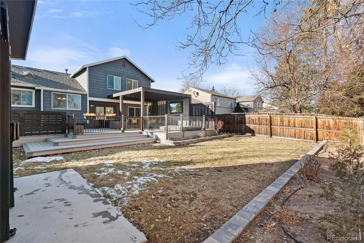
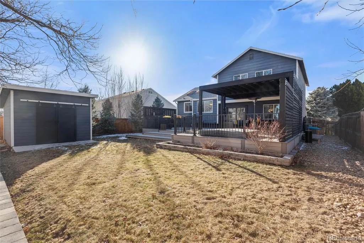
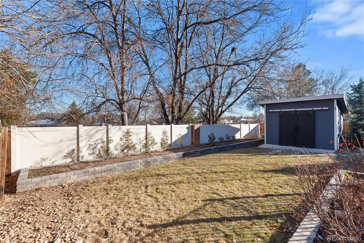
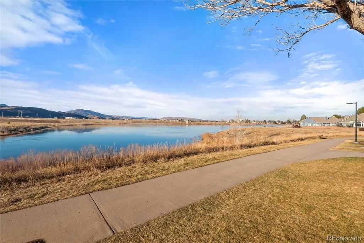
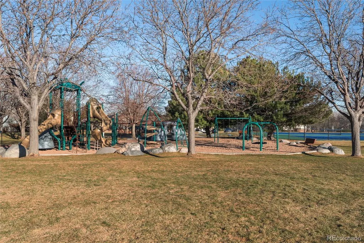
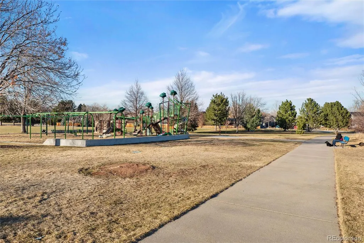
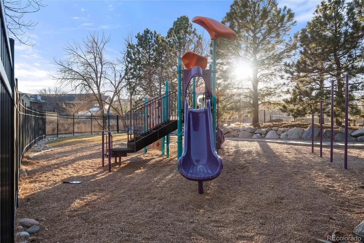
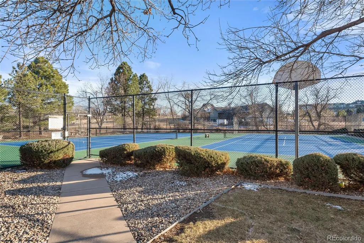
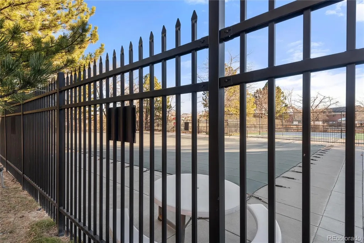
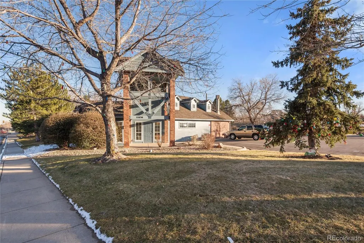
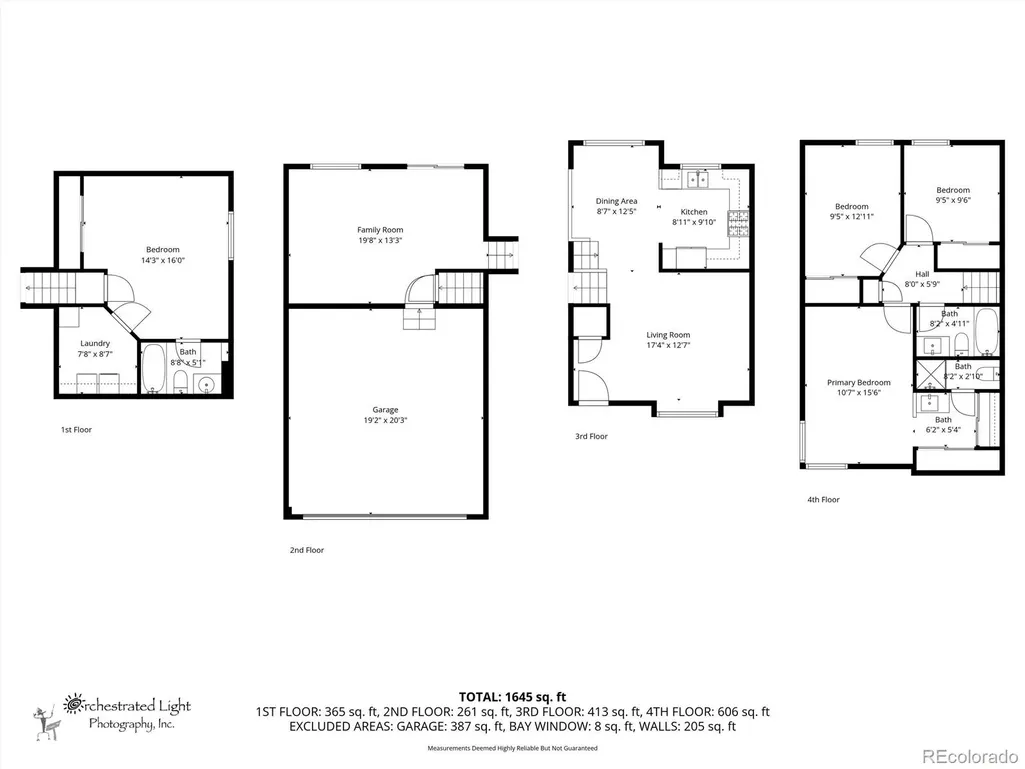
This home stands out for the way it blends upgraded finishes, practical design, and an outdoor living setup that feels intentional and genuinely special. From the front porch and living room, foothill views give the home an immediate sense of place and warmth, setting the tone for everything that follows. The kitchen sets the pace. Fully upgraded from top to bottom, it features Viking appliances, a wall-mounted pot filler, granite counters, and a layout that opens naturally to the breakfast nook and family room. The main level lives comfortably and cohesively, thanks to wide wood-look plank tile flooring throughout most of the home, offering durability without sacrificing style. The outdoor area is a highlight all its own. The multi-level composite deck offers roughly 900 square feet of usable space, creating an easy flow for morning coffee, evening downtime, or weekend hosting. The included built-in jacuzzi anchors one section of the deck, while the covered pergola provides a natural gathering spot. The professionally landscaped yard frames the space, and the eastern exposure brings morning light across the deck and into the kitchen. A large shed with sliding barn doors adds substantial bonus storage without intruding on the yard’s function. Upstairs, the largest bedroom includes its own bathroom, vanity and dual closets, while two additional bedrooms share a full hall bath. The lower level adds a true fourth bedroom, a full bath, a laundry area, and a large crawl space offering meaningful extra storage. The attached two-car garage includes overhead storage, and the mechanical systems are high-quality choices, including a Lennox furnace and a Rheem tankless water heater. As a Westgold Meadows resident, you'll have access to the community pool, tennis courts, and pickleball courts- all within walking distance. It sits in the Jeffco school district and offers quick proximity to the mountains, the city, and Southwest Plaza for everyday shopping and dining.
| Price History |
|---|
General Features
| Zoning | P-D |
|---|---|
| Cooling | Central Air |
| Year Built | 1992 |
| Elementary School | Mount Carbon |
| Buyer Financing | Conventional |
| Appliances | Cooktop,Dishwasher,Disposal,Dryer,Microwave,Oven,Range,Refrigerator,Tankless Water Heater,Washer |
| Assoc Fee Paid Per | Monthly |
| Patio/Porch Features | Covered,Deck,Front Porch |
| Levels | Multi/Split |
| Lot Size Square Feet | 6142 |
| Lot Size Units | Square Feet |
| Middle/Junior High School | Summit Ridge |
| View | Mountain(s) |
| Occupancy Type | Owner |
| Association Fee Includes | Recycling,Sewer,Trash |
| Elementary School District | Jefferson County R-1 |
| Architectural Style | Traditional |
| Association Name | WestGold Meadows |
| High School District | Jefferson County R-1 |
| Contingency | None Known |
| County | Jefferson |
| Listing Terms | Cash,Conventional,FHA,VA Loan |
| Tax Year | 2024 |
| Property Type | Residential |
| Middle/Junior School District | Jefferson County R-1 |
| Property Condition | Updated/Remodeled |
| Senior Community Y/N | No |
| Energy Efficient | Water Heater |
| Utilities | Electricity Available,Internet Access (Wired) |
| Subdivision Name | Westgold Meadows |
| Sewer | Public Sewer |
| Association Amenities | Pool,Tennis Court(s) |
| Standard Status | Closed |
| City | Littleton |
| Concessions | Yes |
| High School | Dakota Ridge |
| Status | Closed |
| Roof | Composition |
| Exclusions | Portable workbench and storage in garage. Sellers personal property. |
| Possession | Close Plus 30 Days,Close Plus 30 to 60 Days,Close Plus 45 Days,Negotiable |
| HOA Fee | 63 |
| Tax Annual Amount | 3137 |
| Full Baths | 2 |
| Heating | Forced Air |
| Attached Garage | Yes |
| Construction Materials | Wood Siding |
| Property Subtype | Single Family Residence |
| Directions | For best results use GPS. Follow CO-470 W to W Bowles Ave in Dakota Ridge. Take exit 7 from CO-470 Take exit 7 for Bowles Ave Keep right,follow signs for S Alkire Street and merge onto W Bowles |
| HOA | Yes |
| Facing Direction | West |
| Structure Type | House |
| Garage Spaces | 2 |
| Ownership | Individual |
Interior Features
| Above Grade Finished Area | 1443 |
|---|---|
| 3/4 Baths | 1 |
| Furnished Y/N | Unfurnished |
| Window Features | Skylight(s),Window Coverings |
| Basement (Y/N) | Yes |
| Total Bedrooms | 4 |
| Total Baths | 3 |
| Basement | Bath/Stubbed,Crawl Space,Daylight,Finished |
| Interior Amenities | Breakfast Bar,Eat-in Kitchen,Granite Counters,High Ceilings,High Speed Internet,Hot Tub |
| Below Grade Finished Area | 441 |
| Flooring | Carpet,Laminate,Tile |
Exterior Features
| Exterior Amenities | Lighting,Private Yard,Spa/Hot Tub |
|---|---|
| Lot Features | Landscaped,Level |
| Lot Size Area | 6142 |
| Lot Size Acres | 0.14 |
| Street Suffix | Way |
| Fencing | Full |
| Street Name | Simms |
| Building Area Total | 1884 |
| Total Parking | 2 |
| Water Source | Public |
Amenities
- Foreclosure
- Views
- Short Sale
- New Construction
- Adult 55+
- Lease To Own
- No HOA Fees
- Furnished
- Primary On Main
- Air Conditioning
- Seller Finance
- Green
- Fixer Upper
- Horse
- Golf
- Fireplace
- Deck
- Garage
- Basement
- Pool
Property vs Single Family Average in 80127
Price
Taxes
Year Built
In The Neighborhood
Open House
Littleton
$ 637,000
- Type
- Single Family
- Size
- 2,384 SqFt
- Rooms
- 4 Beds + 3.5 Baths
 RE/MAX Momentum #6218337
Reduced
Littleton
$ 605,000
- Type
- Single Family
- Size
- 1,864 SqFt
- Rooms
- 4 Beds + 3 Baths
Redfin Corporation #6603309
Reduced
Littleton
$ 540,000
- Type
- Single Family
- Size
- 1,862 SqFt
- Rooms
- 3 Beds + 2 Baths
MB Schell Real Estate Group #3410573
Eco Friendly
Littleton
$ 640,000
- Type
- Single Family
- Size
- 2,402 SqFt
- Rooms
- 5 Beds + 3.5 Baths
VeryNiceHomes.com #5102365

