
Sold: Nov 05, 2025 - Views





Address
1744 Hogan Court, Castle Rock, CO
Price
$ 565,000
Property Attributes
- MLS#8183941
- TypeSingle Family
- Listing Status Closed
- CountyDOUGLAS
- CityCastle Rock
- NeighborhoodThe Meadows
- Zip80109
- StyleHouse
- Year Built2006
- Taxes$ 4122
- Price$ 565,000
- Bedrooms3
- Full Bathrooms2
- Half Bathrooms1
- Sqr Footage3108
- Lot Size0.13 Acres
Data Source:
REColorado (MTOMLS)
Property Description
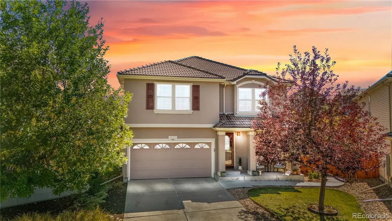
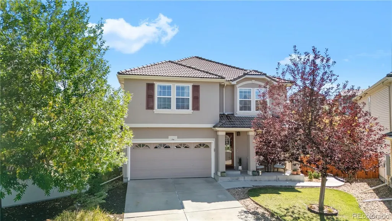
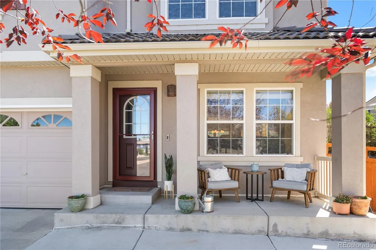
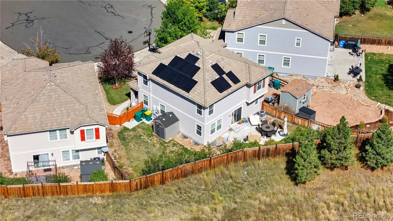
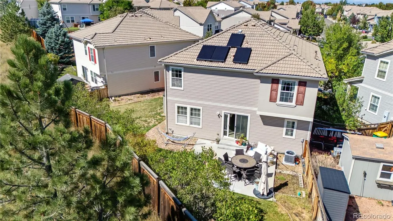
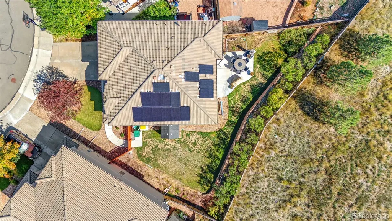
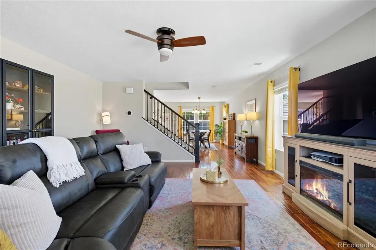
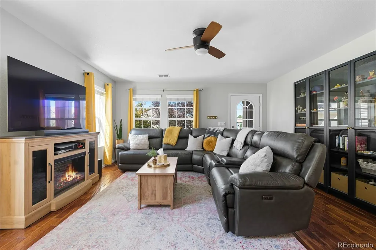
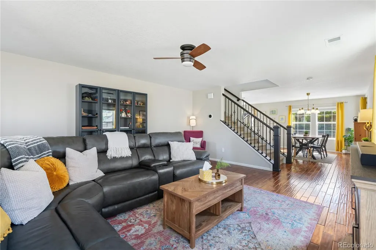
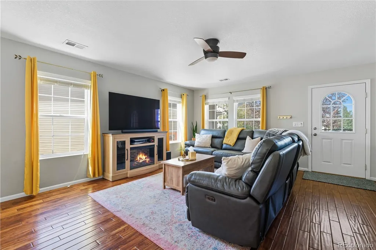
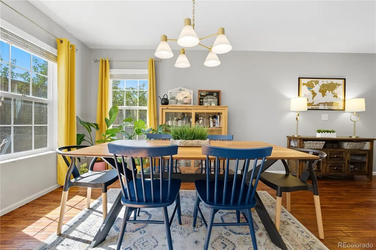
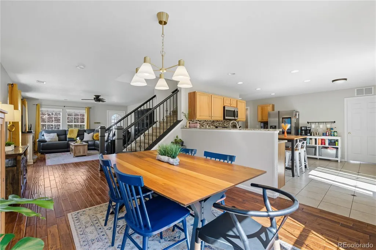
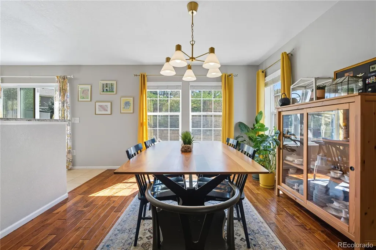
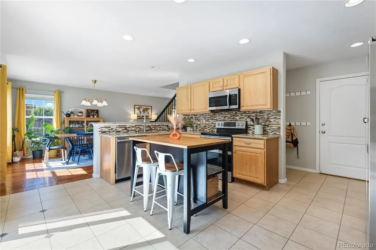
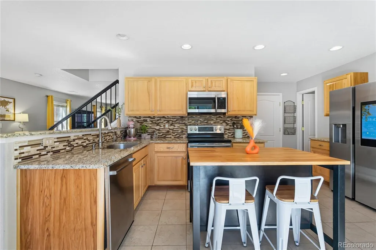
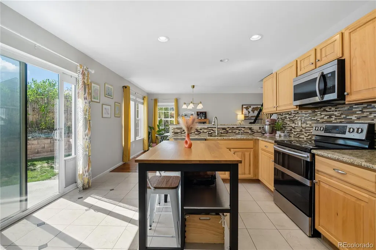
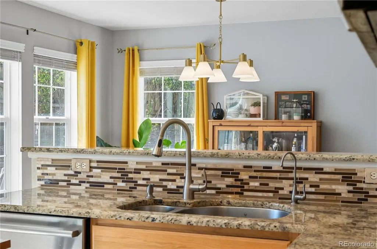
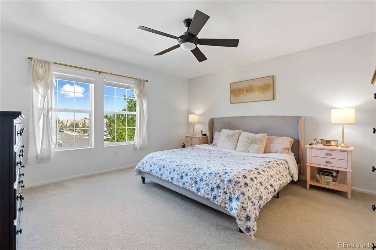
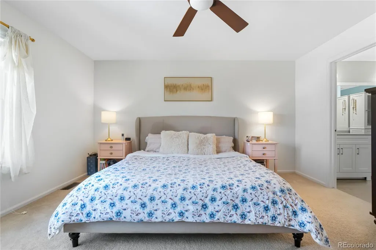
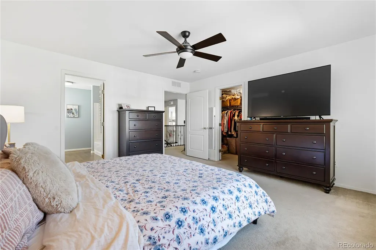
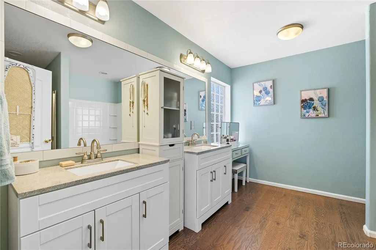
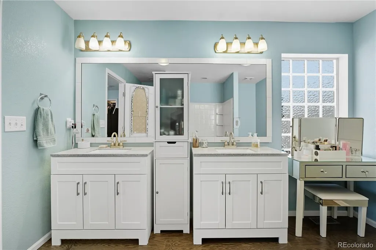
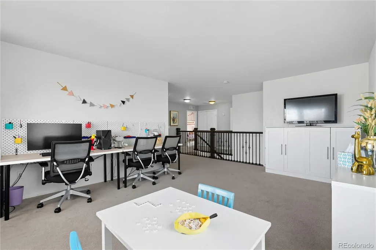
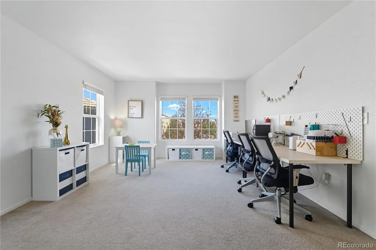
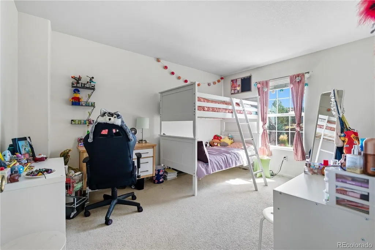
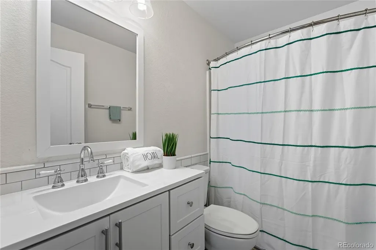
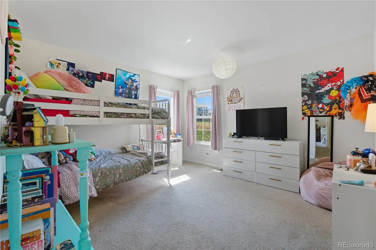
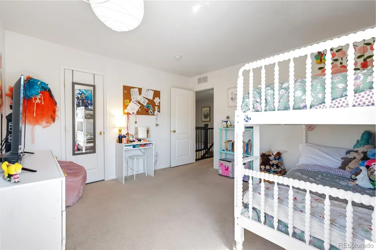
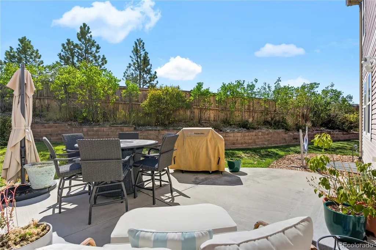
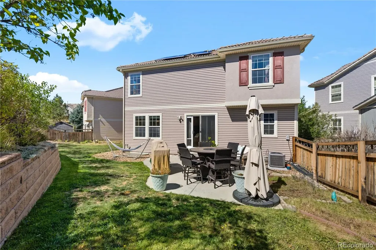
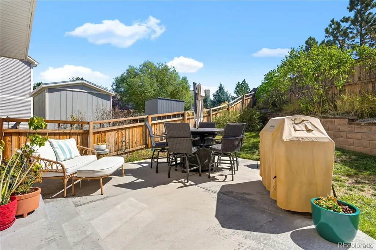
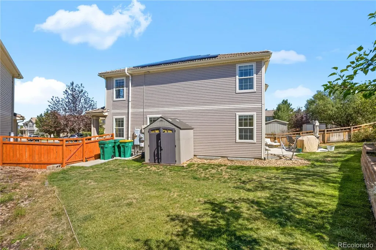
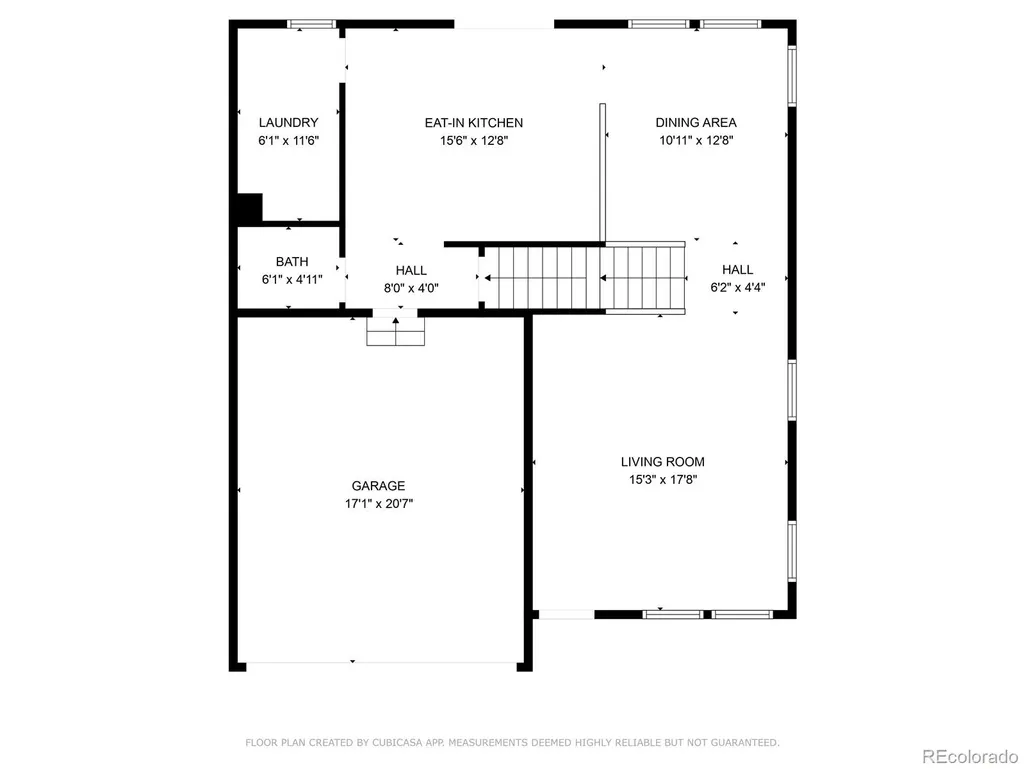
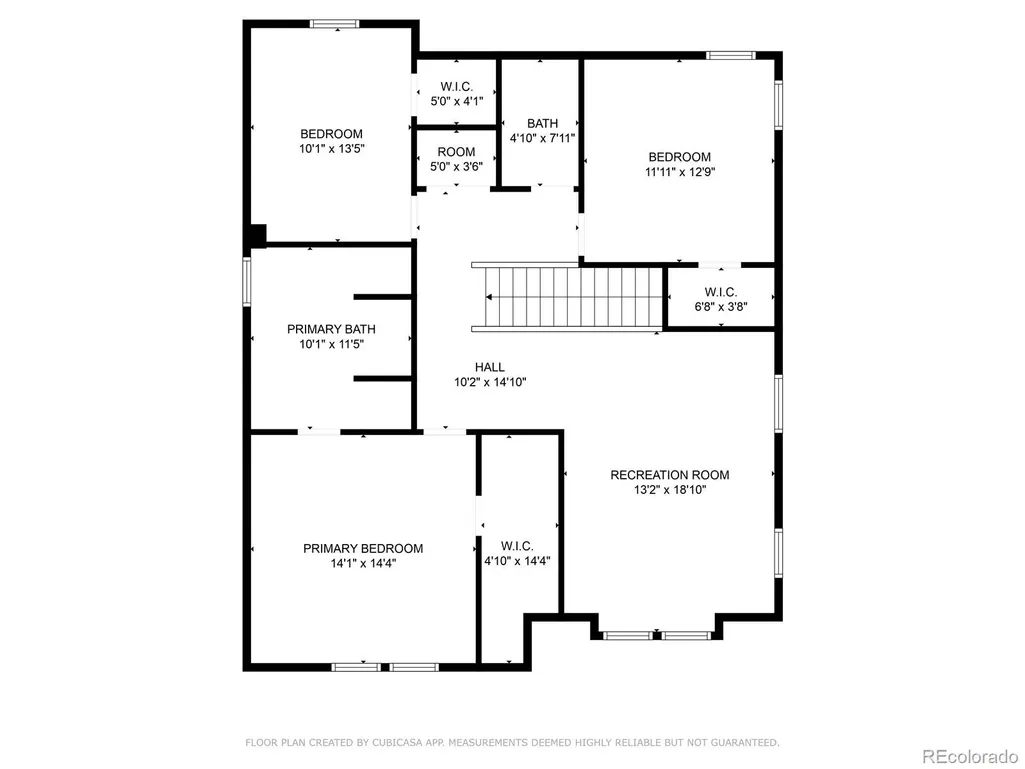
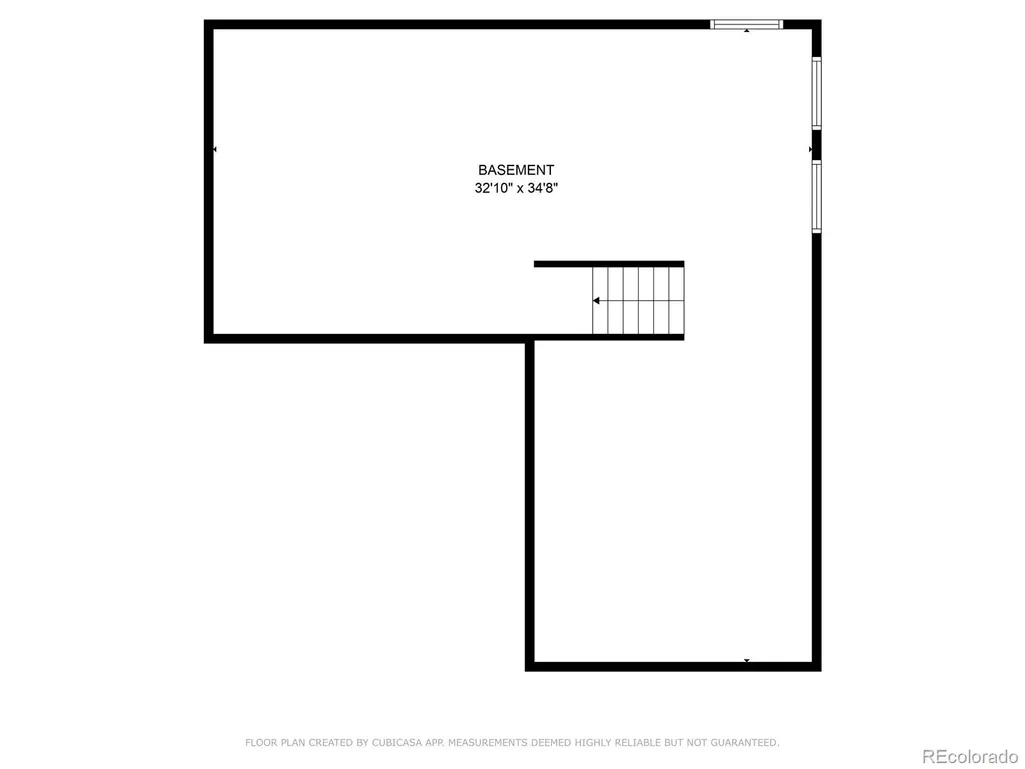
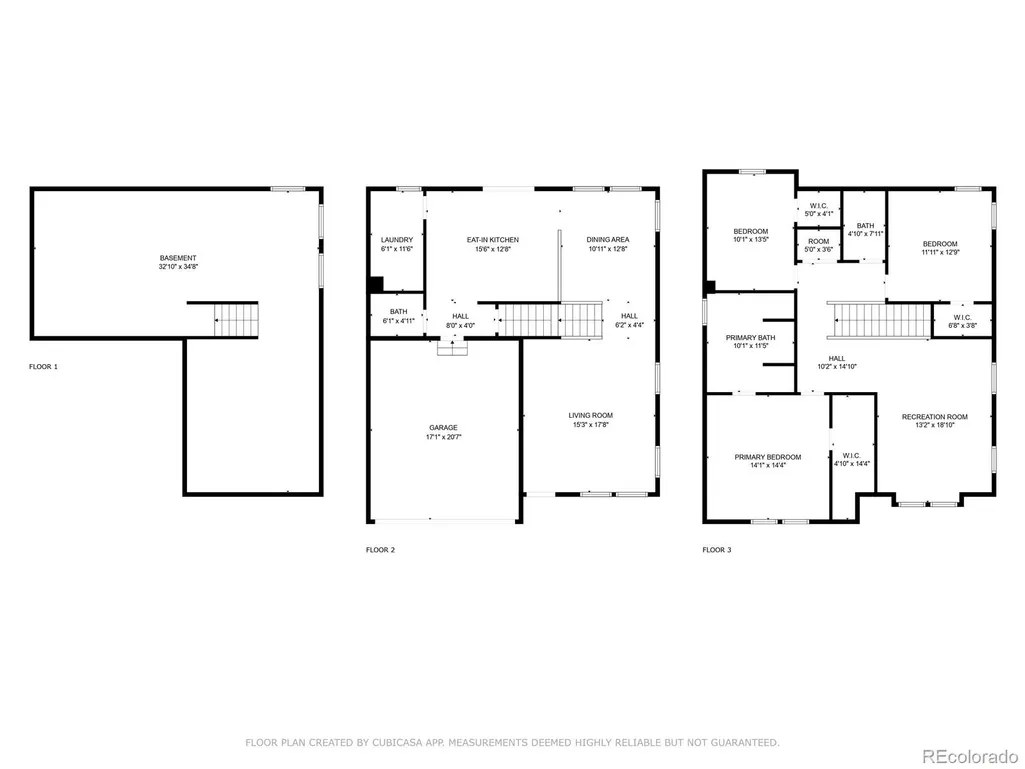
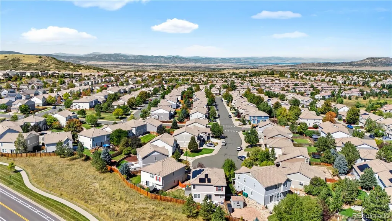
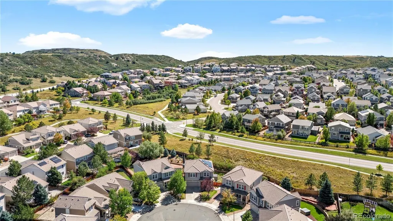
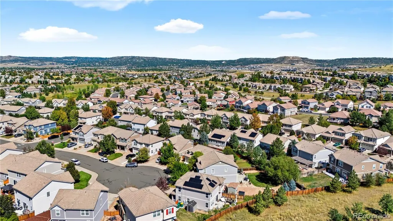
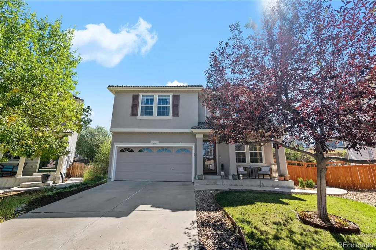
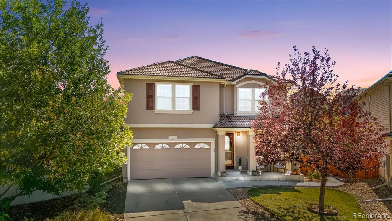
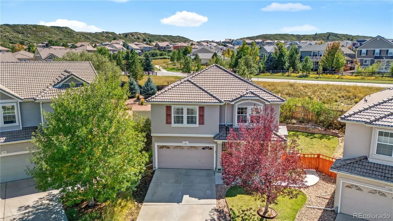
At the top of a quiet cul-de-sac in The Meadows, 1744 Hogan Court offers bright, open living, thoughtful updates, and a private yard backing to a neighborhood trail. Hardwood floors lead from the entry to family and dining areas for everyday meals or easy entertaining. The kitchen adds roll-out lower-cabinet shelves, granite counters, and a designer tile backsplash. Stainless appliances include a double oven, microwave, dishwasher, and refrigerator for a cohesive look. There is space for an island and coffee bar, and a nearby pantry/laundry keeps essentials within reach. A sliding door opens to an extended patio and a privacy-fenced backyard. An updated main-level powder bath sits near the entrance to the two-car garage. Upstairs, a generous loft adds flexible space for media, work, or fitness. A huge hall closet allows for optimal organization, keeping necessary items stored away until needed. The private suite features a large walk-in closet and an updated five-piece bath with white shaker cabinetry and separate vanities. Two additional bedrooms also include walk-in closets and share a full hall bath. With 2,208 sq ft above grade plus a 900 sq ft unfinished basement, you have room now and options later. Owned solar panels are paid in full with no lease or transfer. The concrete tile roof offers long service life, impact and fire resistance, and low maintenance. The Grange and Taft House anchor the community. Ridgeline Open Space, parks, miles of trails, shopping, dining, and commuter routes are close. Back home, you get cul-de-sac privacy and a usable, private yard. Warm, welcoming, and move-in ready, this home stands out for natural light, efficient layout, and thoughtful finishes with meaningful upgrades.
| Price History |
|---|
General Features
| Cooling | Central Air |
|---|---|
| Builder Name | Oakwood Homes,LLC |
| Year Built | 2006 |
| Elementary School | Clear Sky |
| Buyer Financing | Conventional |
| Appliances | Dishwasher,Disposal,Double Oven,Dryer,Freezer,Microwave,Range,Refrigerator,Sump Pump,Washer |
| Assoc Fee Paid Per | Quarterly |
| Security Features | Smoke Detector(s),Video Doorbell |
| Patio/Porch Features | Front Porch,Patio |
| Levels | Two |
| Lot Size Square Feet | 5662.8 |
| Virtual Tour | https://www.zillow.com/view-imx/b23e85c4-3eb5-4247-9c8c-27f2e86a106e?setAttribution=mls&wl=true&initialViewType=pano |
| Lot Size Units | Acres |
| Middle/Junior High School | Castle Rock |
| View | Mountain(s) |
| Occupancy Type | Owner |
| Association Fee Includes | Maintenance Grounds,Recycling,Trash |
| Elementary School District | Douglas RE-1 |
| Association Name | Meadows |
| High School District | Douglas RE-1 |
| Contingency | None Known |
| Pets Allowed | Cats OK,Dogs OK,Yes |
| County | Douglas |
| Listing Terms | Cash,Conventional,FHA,VA Loan |
| Tax Year | 2025 |
| Property Type | Residential |
| Middle/Junior School District | Douglas RE-1 |
| Property Condition | Updated/Remodeled |
| Senior Community Y/N | No |
| Energy Efficient | Appliances,Water Heater |
| Utilities | Electricity Available,Internet Access (Wired) |
| Subdivision Name | The Meadows |
| Sewer | Public Sewer |
| Association Amenities | Clubhouse,Playground,Pool,Trail(s) |
| Standard Status | Closed |
| City | Castle Rock |
| Concessions | Yes |
| High School | Castle View |
| Status | Closed |
| Roof | Concrete |
| Exclusions | Sellers personal property. |
| Possession | Negotiable |
| HOA Fee | 250 |
| Tax Annual Amount | 4122 |
| Full Baths | 2 |
| Heating | Forced Air |
| Attached Garage | Yes |
| Construction Materials | Frame,Stucco |
| Property Subtype | Single Family Residence |
| Directions | Take exit 184 for Meadows Pkwy/US-85 N |
| HOA | Yes |
| Structure Type | House |
| Garage Spaces | 2 |
| Ownership | Individual |
Interior Features
| Above Grade Finished Area | 2208 |
|---|---|
| Basement (Y/N) | Yes |
| Total Bedrooms | 3 |
| Total Baths | 3 |
| Basement | Daylight,Unfinished |
| Interior Amenities | Ceiling Fan(s),Five Piece Bath,Granite Counters,Kitchen Island,Pantry,Radon Mitigation System,Walk-In Closet(s) |
| Main Level Bathrooms | 1 |
| Flooring | Carpet,Tile,Wood |
| Half Baths | 1 |
Exterior Features
| Exterior Amenities | Private Yard,Rain Gutters |
|---|---|
| Lot Features | Cul-De-Sac,Landscaped,Sprinklers In Front,Sprinklers In Rear |
| Lot Size Area | 0.13 |
| Lot Size Acres | 0.13 |
| Street Suffix | Court |
| Fencing | Full |
| Parking Features | Concrete |
| Street Name | Hogan |
| Building Area Total | 3108 |
| Total Parking | 2 |
| Road Surface Type | Paved |
| Water Source | Public |
Amenities
- Foreclosure
- Views
- Short Sale
- New Construction
- Adult 55+
- Lease To Own
- No HOA Fees
- Furnished
- Primary On Main
- Air Conditioning
- Seller Finance
- Green
- Fixer Upper
- Horse
- Golf
- Fireplace
- Deck
- Garage
- Basement
- Pool
Property vs Single Family Average in 80109
Price
Taxes
Year Built
In The Neighborhood
Open House
Castle Rock
$ 625,000
- Type
- Single Family
- Size
- 3,141 SqFt
- Rooms
- 4 Beds + 2.5 Baths
 Showcase Real Estate LLC #3652029
Open House
Castle Rock
$ 580,000
- Type
- Single Family
- Size
- 2,071 SqFt
- Rooms
- 2 Beds + 2.5 Baths
Your Castle Real Estate Inc #4348606
Open House
Castle Rock
$ 634,000
- Type
- Single Family
- Size
- 2,696 SqFt
- Rooms
- 3 Beds + 2.5 Baths
Engel & Voelkers Pikes Peak #3585561
Views
Castle Rock
$ 635,000
- Type
- Single Family
- Size
- 3,084 SqFt
- Rooms
- 2 Beds + 2.5 Baths
RE/MAX Alliance #2243097
Views
Castle Rock
$ 600,000
- Type
- Single Family
- Size
- 1,928 SqFt
- Rooms
- 3 Beds + 2.5 Baths
Century 21 Altitude Real Estate, LLC #5873286
Castle Rock
$ 679,000
- Type
- Single Family
- Size
- 2,644 SqFt
- Rooms
- 4 Beds + 2.5 Baths
Coldwell Banker Realty 24 #9951212
Castle Rock
$ 535,000
- Type
- Single Family
- Size
- 1,792 SqFt
- Rooms
- 4 Beds + 2.5 Baths
HomeSmart Realty #6500544
Castle Rock
$ 525,000
- Type
- Single Family
- Size
- 2,354 SqFt
- Rooms
- 4 Beds + 3 Baths
West and Main Homes Inc #3276286
Views
Castle Rock
$ 499,000
- Type
- Single Family
- Size
- 1,513 SqFt
- Rooms
- 2 Beds + 2.5 Baths
Redfin Corporation #5348786
Castle Rock
$ 550,000
- Type
- Single Family
- Size
- 1,768 SqFt
- Rooms
- 3 Beds + 2.5 Baths
Emblem Real Estate, Inc. #7834284
Open House
Castle Rock
$ 1,050,000
- Type
- Single Family
- Size
- 5,972 SqFt
- Rooms
- 5 Beds + 3.5 Baths
Duffy & Associates Llc #9114744
Views
Castle Rock
$ 825,000
- Type
- Single Family
- Size
- 4,062 SqFt
- Rooms
- 5 Beds + 3.5 Baths
Madison & Company Properties #1506821
Foreclosure
Castle Rock
$ 560,000
- Type
- Single Family
- Size
- 2,293 SqFt
- Rooms
- 4 Beds + 3.5 Baths
Dubrova and Associate LLC #2266851

