
Sold: Sep 18, 2026 - Eco Friendly



Address
22150 E 8th Avenue, Aurora, CO
Price
$ 408,000
Property Attributes
- MLS#8105347
- TypeTownhouse
- Listing Status Closed
- CountyARAPAHOE
- CityAurora
- NeighborhoodHorizon Uptown
- Zip80018
- StyleContemporary
- Year Built2023
- Taxes$ 5801
- Price$ 408,000
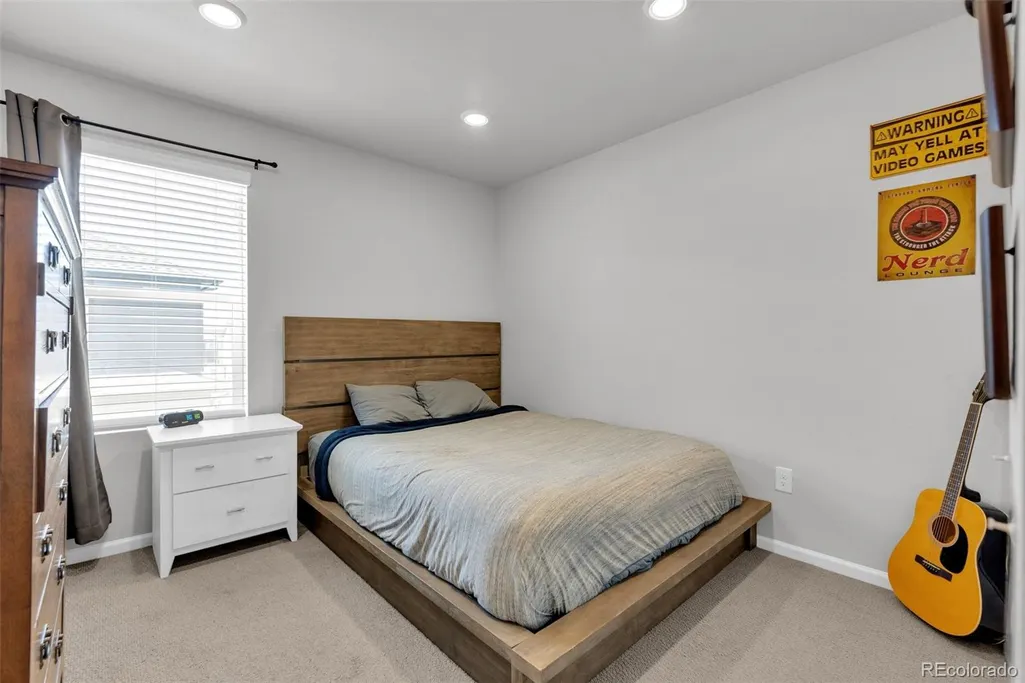
- Bedrooms3
- Full Bathrooms2
- Half Bathrooms1
- Sqr Footage1901
- Lot Size0.05 Acres
Data Source:
REColorado (MTOMLS)
Property Description
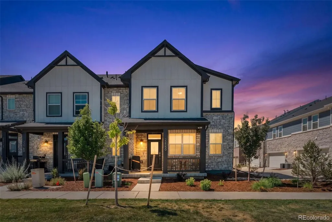
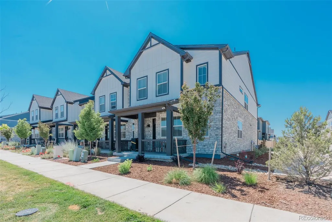
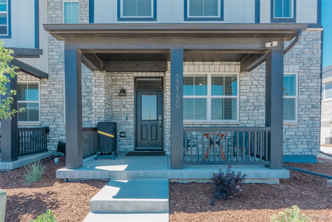
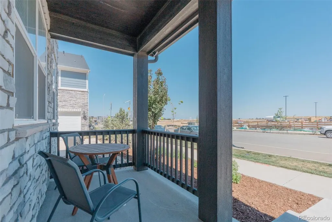
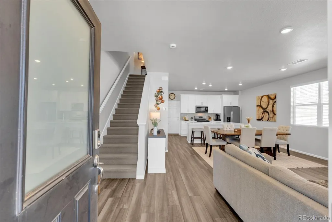
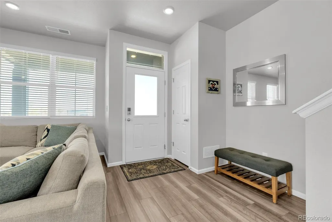
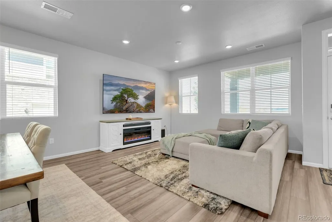
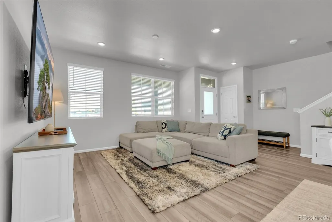
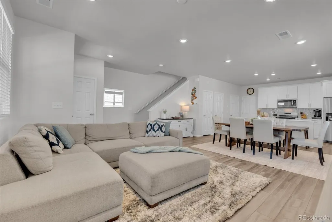
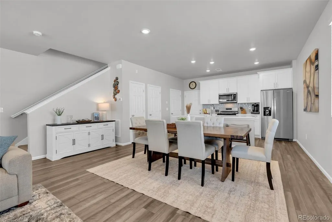
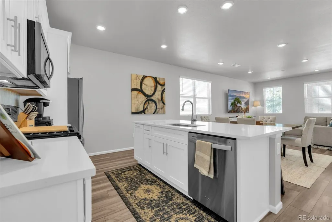
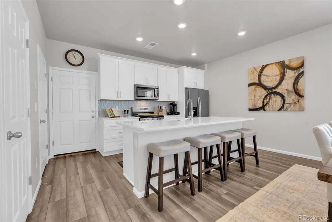
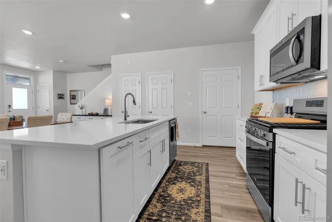
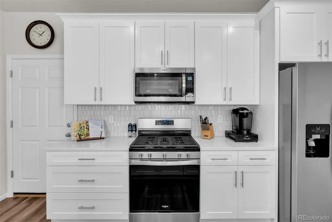
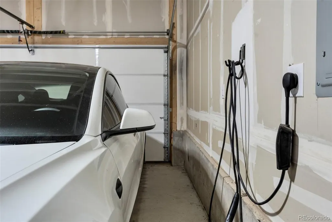
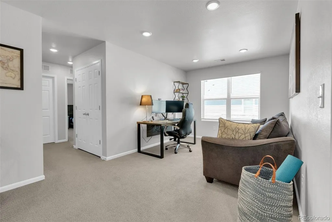
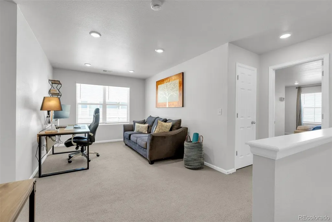
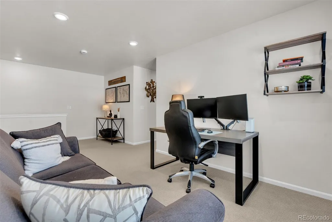
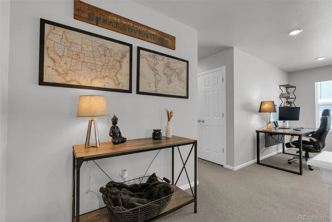
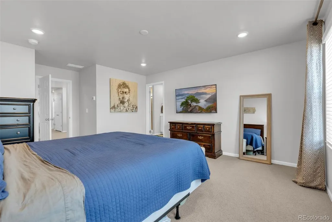
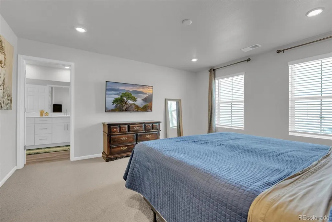
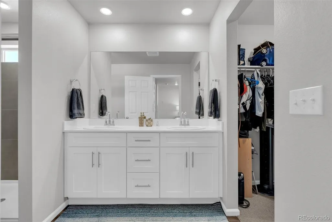
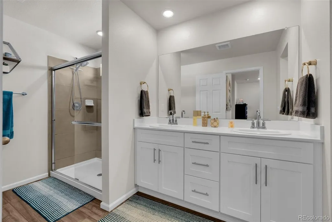
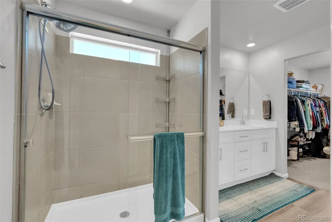
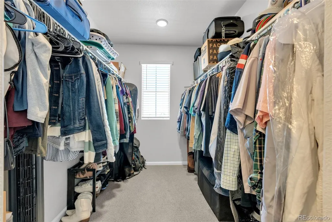
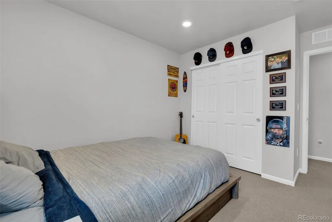
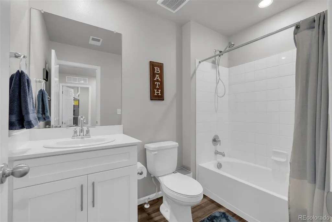
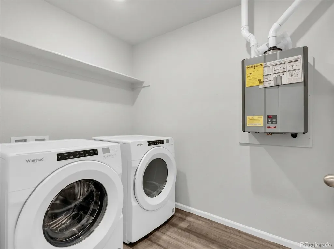
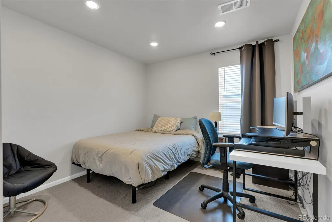
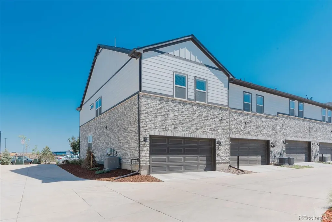
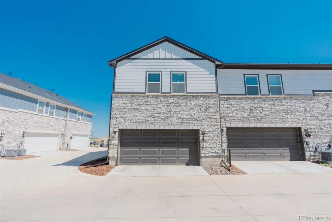
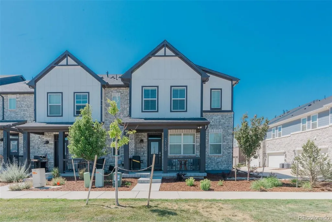
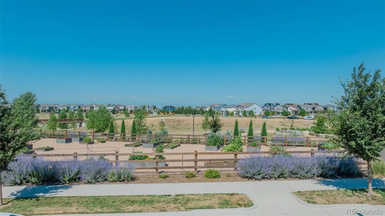
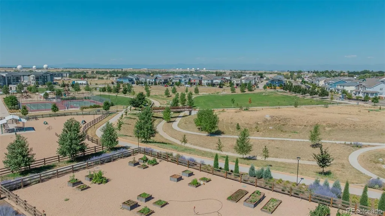
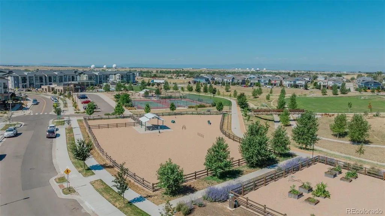
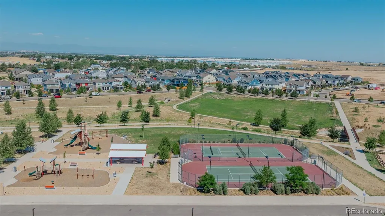
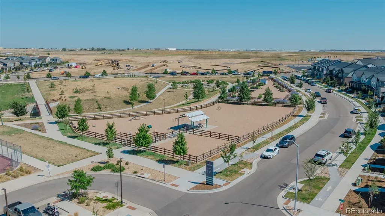
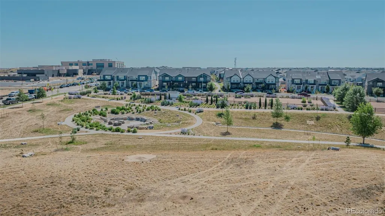
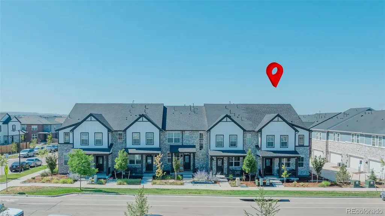
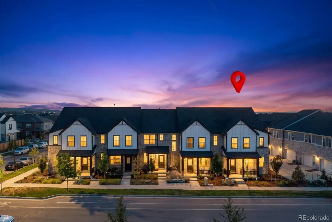
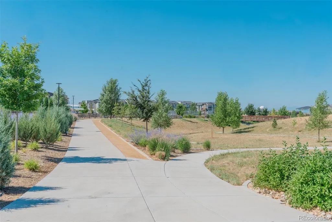
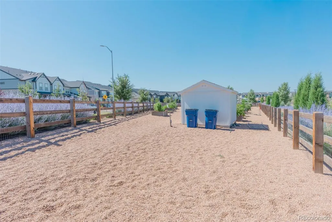
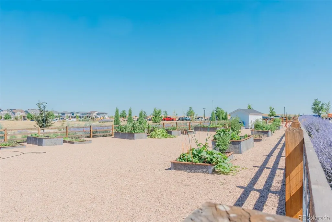
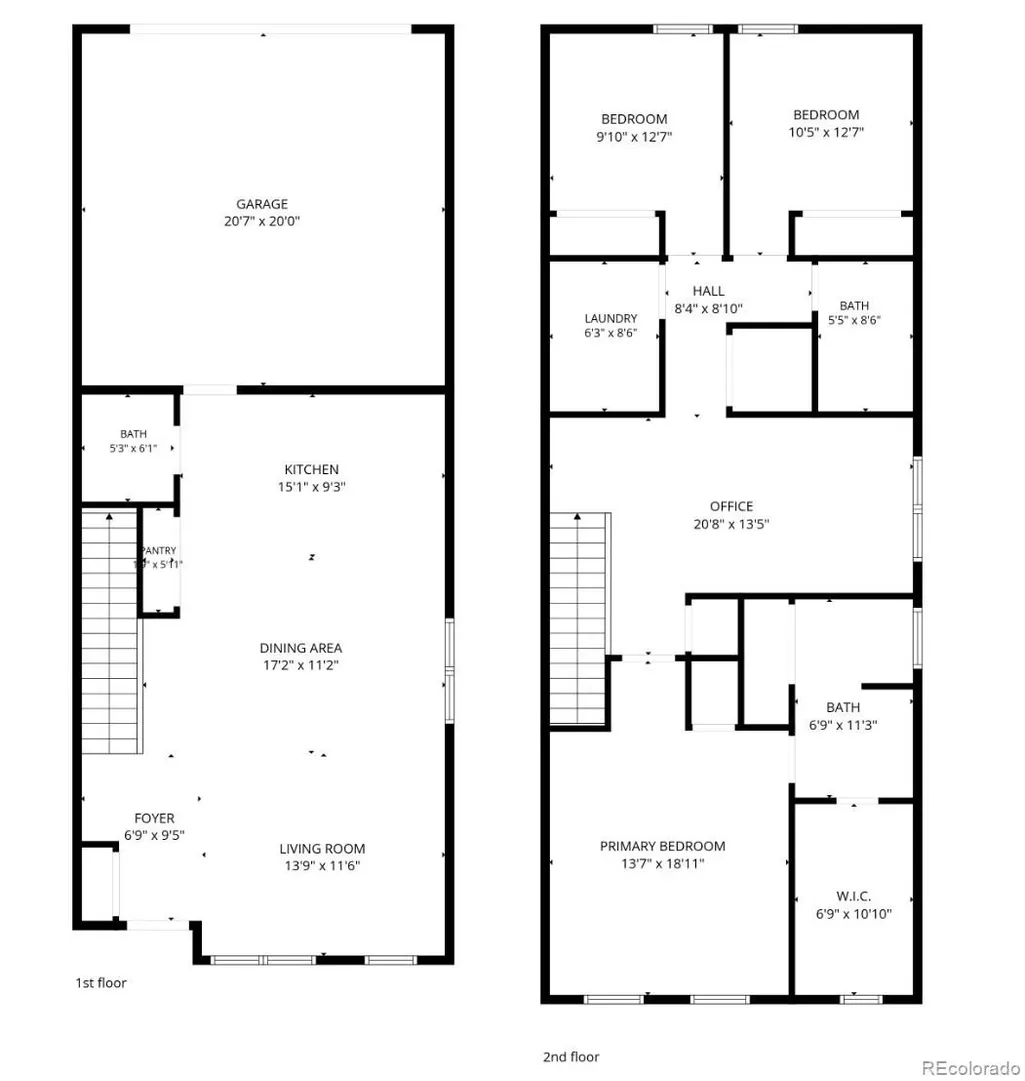
Best value on the Market! Meticulously maintained by the original owner since construction, this light-filled end-unit Meritage townhome offers exceptional privacy with just one shared wall. The popular Woodland floor plan features nearly 1,900 square feet, an open-concept main level, versatile upstairs loft, spacious primary suite, and attached two-car garage. This home features Meritage's Premium Package which includes white soft-close cabinetry and drawers, quartz countertops throughout, tile backsplash, and Berber carpet upstairs. This Energy Star-certified home also features a tankless water heater, smart thermostats, smart garage door opener, 220V outlet for EV charging, overhead garage storage, and upper-level laundry with washer and dryer included. Recent improvements above and beyond what a builder can offer include a new Class 4 impact-resistant roof (June 2026) and freshly painted patio (July 2026). Approximately 7.5 years remain on the transferable structural builder warranty. Enjoy low-maintenance living just steps from Coal Creek P-8 School and minutes to Buckley Space Force Base, DIA, Anschutz Medical Campus, Southlands, E-470, and I-70. Community amenities include a dog park, community garden, tennis and pickleball courts, neighborhood park, and walking trails. 1-year lender paid temporary buydown if Buyer works with Christine Angely at VIP Mortgage. Office: 720.545.1012 Cell: 303.801.7956 teamangely@vipmtginc.com. VA Loan gets an additional $1000 lender credit from VIP Mortgage. Lovingly owner occupied since day one, this home reflects a level of care that's hard to find. Premium finishes, energy-efficient construction, thoughtful upgrades, and an unbeatable location make this an exceptional opportunity.
| Price History |
|---|
General Features
| Cooling | Central Air |
|---|---|
| Builder Name | Meritage Homes |
| Year Built | 2023 |
| Elementary School | Vista Peak |
| Buyer Financing | Conventional |
| Appliances | Cooktop,Dishwasher,Disposal,Dryer,Microwave,Oven,Refrigerator,Tankless Water Heater,Washer |
| Assoc Fee Paid Per | Monthly |
| Security Features | Carbon Monoxide Detector(s),Smoke Detector(s) |
| Patio/Porch Features | Covered,Front Porch,Patio |
| Levels | Two |
| Lot Size Square Feet | 2265 |
| Lot Size Units | Square Feet |
| Middle/Junior High School | Vista Peak |
| Occupancy Type | Owner |
| Association Fee Includes | Maintenance Grounds,Recycling,Trash |
| Elementary School District | Adams-Arapahoe 28J |
| Architectural Style | Contemporary |
| Association Name | Cohere Life |
| High School District | Adams-Arapahoe 28J |
| Contingency | None Known |
| Pets Allowed | Cats OK,Dogs OK |
| County | Arapahoe |
| Listing Terms | Cash,Conventional,FHA,VA Loan |
| Tax Year | 2025 |
| Property Type | Residential |
| Middle/Junior School District | Adams-Arapahoe 28J |
| Property Condition | Updated/Remodeled |
| Senior Community Y/N | No |
| Home Warranty Y/N | No |
| Energy Efficient | Appliances,HVAC,Insulation,Lighting,Thermostat,Water Heater,Windows |
| Subdivision Name | Horizon Uptown |
| Sewer | Public Sewer |
| Electric | 220 Volts |
| Association Amenities | Park,Playground,Tennis Court(s),Trail(s) |
| Standard Status | Closed |
| City | Aurora |
| Concessions | Yes |
| High School | Vista Peak |
| Status | Closed |
| Roof | Composition |
| Exclusions | Personal property |
| Possession | Closing/DOD,Immediate,Negotiable |
| HOA Fee | 53 |
| Tax Annual Amount | 5801 |
| Full Baths | 1 |
| Heating | Forced Air |
| Attached Garage | Yes |
| Construction Materials | Cement Siding,Stone |
| Property Subtype | Townhouse |
| HOA | Yes |
| Structure Type | Townhouse |
| Garage Spaces | 2 |
| Ownership | Individual |
Interior Features
| Above Grade Finished Area | 1901 |
|---|---|
| 3/4 Baths | 1 |
| Window Features | Double Pane Windows |
| Basement (Y/N) | No |
| Total Bedrooms | 3 |
| Total Baths | 3 |
| Interior Amenities | Ceiling Fan(s),High Ceilings,Kitchen Island,Open Floorplan,Pantry,Quartz Counters,Walk-In Closet(s) |
| Common Walls | 1 Common Wall |
| Main Level Bathrooms | 1 |
| Flooring | Carpet,Vinyl |
| Half Baths | 1 |
Exterior Features
| Exterior Amenities | Gas Valve |
|---|---|
| Road Frontage Type | Public |
| Road Responsibility | Public Maintained Road |
| Lot Features | Corner Lot,Sprinklers In Front |
| Lot Size Area | 2265 |
| Foundation Details | Slab |
| Lot Size Acres | 0.05 |
| Builder Model | The Woodland |
| Street Suffix | Avenue |
| Parking Features | Concrete,Dry Walled,Electric Vehicle Charging Station(s),Finished Garage,Storage |
| Street Name | 8th |
| Building Area Total | 1901 |
| Total Parking | 2 |
| Road Surface Type | Paved |
| Water Source | Public |
Amenities
- Foreclosure
- Views
- Short Sale
- New Construction
- Adult 55+
- Lease To Own
- No HOA Fees
- Furnished
- Pets
- Primary On Main
- Air Conditioning
- Seller Finance
- Green
- Fixer Upper
- Horse
- Golf
- Fireplace
- Deck
- Garage
- Basement
- Pool
Property vs Townhouse Average in 80018
Price
Taxes
Year Built
 The content relating to real estate for sale in this Web site comes in part from the Internet Data eXchange (IDX) program of METROLIST, INC., DBA RECOLORADO©. Real estate listings held by brokers other than NextHome Aspire are marked with the IDX Logo. This information is being provided for the consumers' personal, non-commercial use and may not be used for any other purpose. All information subject to change and should be independently verified. September 25, 2026 4:36 PM UTCd

