
Sold: Jun 16, 2025 - Views - Eco Friendly


Address
8063 S Otis Court, Littleton, CO
Price
$ 685,000
Property Attributes
- MLS#7586501
- TypeSingle Family
- Listing Status Closed
- CountyJEFFERSON
- CityLittleton
- NeighborhoodColumbine Hills
- Zip80128
- StyleTraditional
- Year Built1972
- Taxes$ 4144
- Price$ 685,000
- Bedrooms4
- Full Bathrooms3
- Half Bathrooms0
- Sqr Footage2076
- Lot Size0.32 Acres
Data Source:
REColorado (MTOMLS)
Property Description
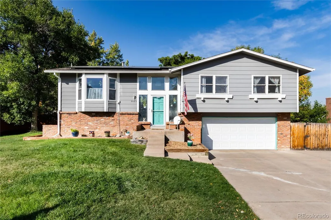
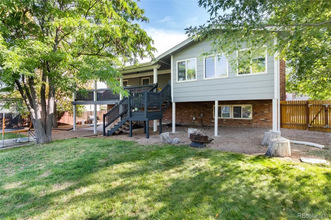
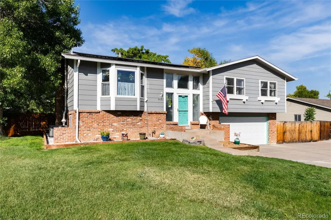
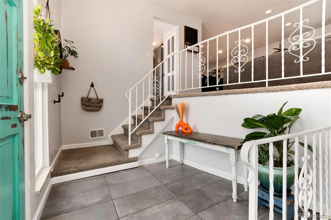
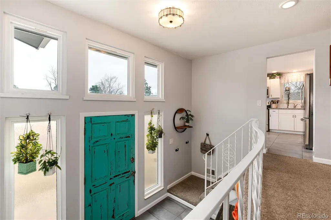
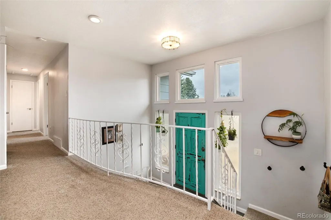
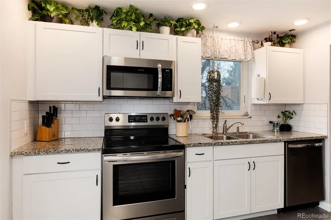
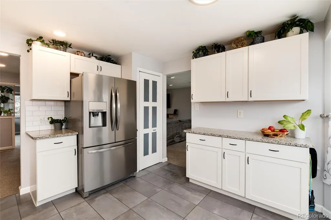
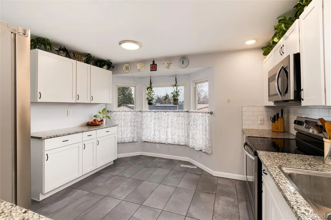
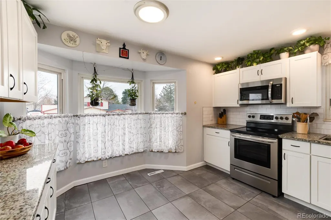
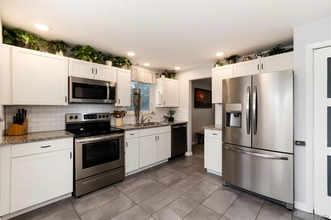
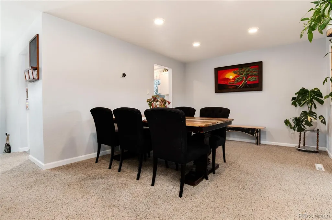
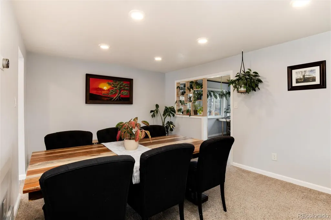
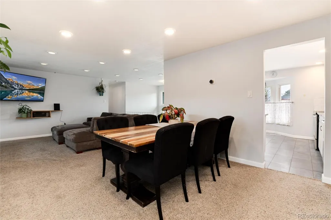
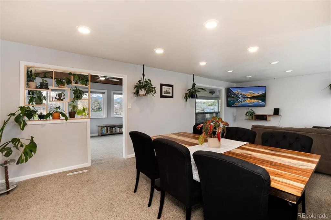
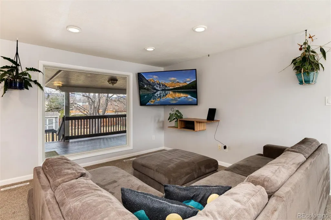
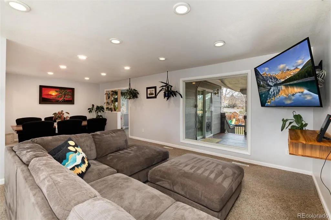
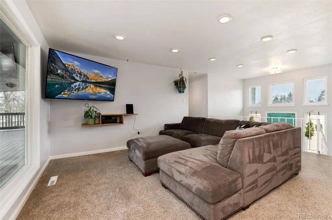
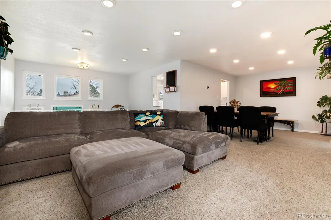
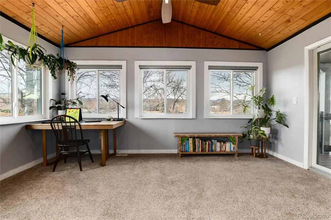
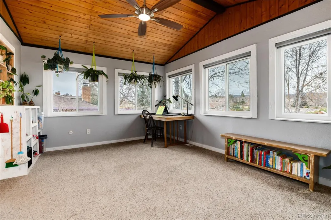
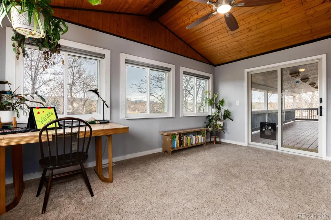
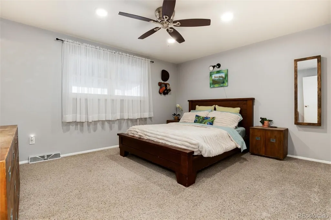
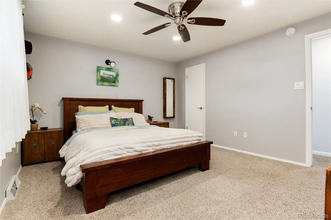
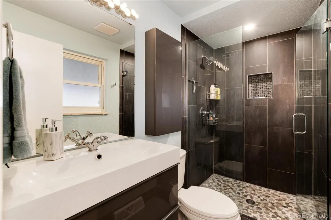
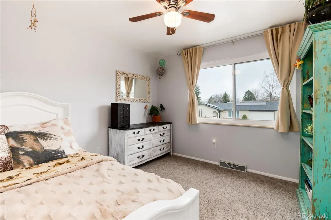
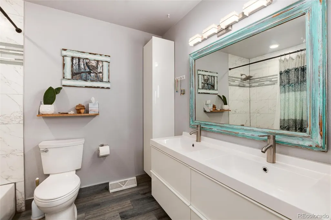
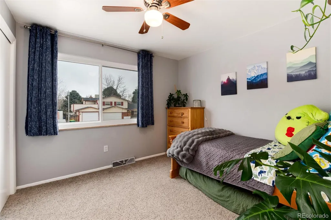
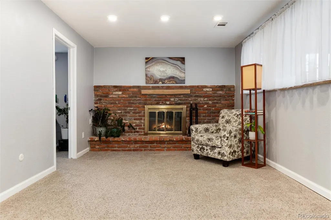
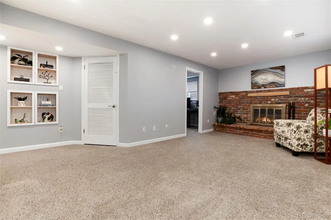
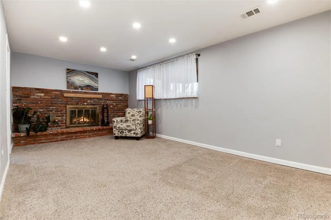
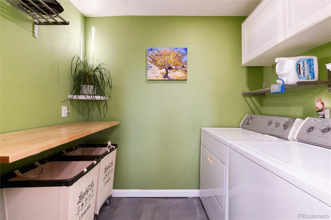
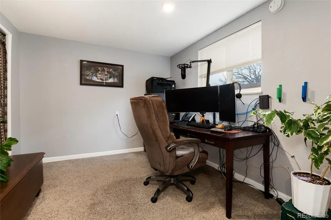
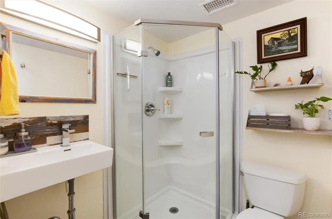
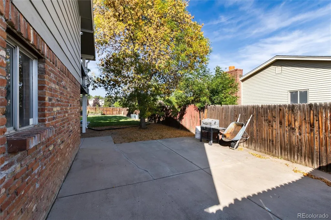
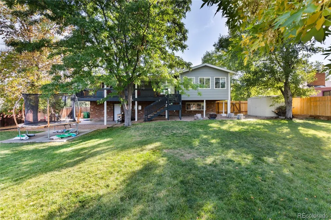
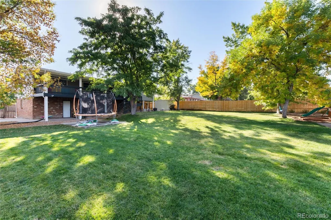
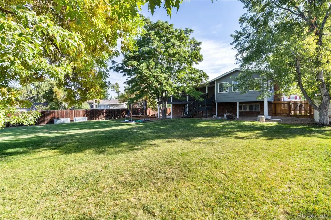
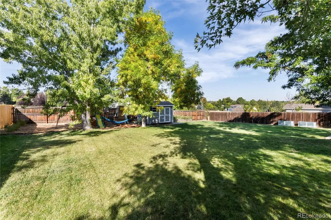
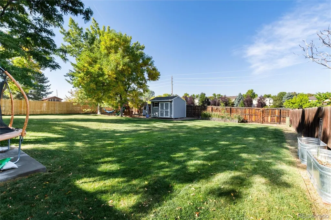
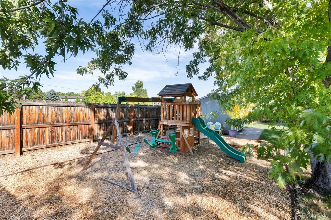
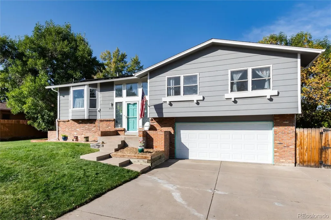
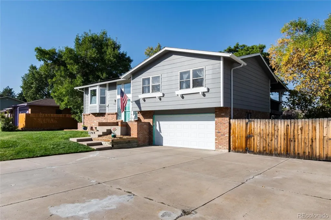
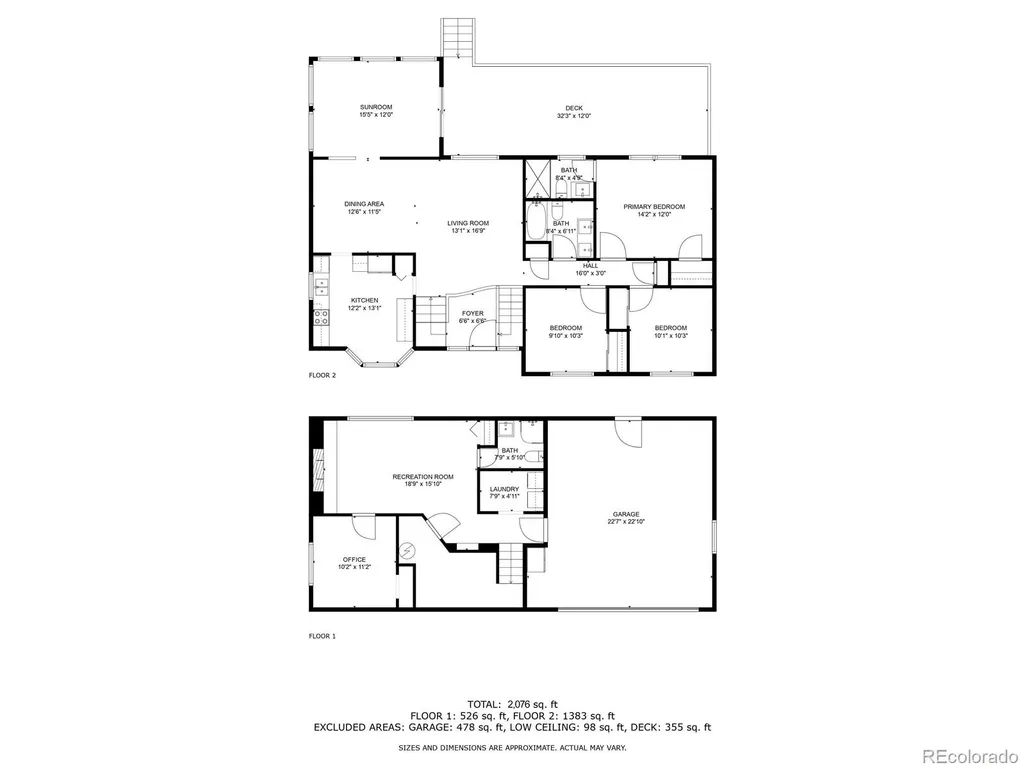
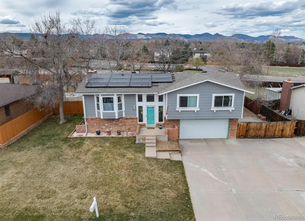
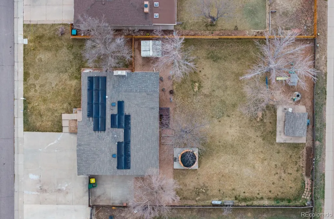
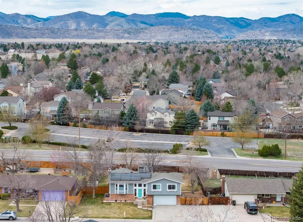
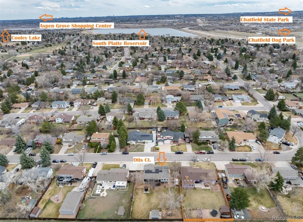
Looking for a home with thoughtful updates, energy efficiency, and incredible outdoor space? 8063 S Otis Court delivers all that and more. Buyers who connect with Kristina Fischer at Universal Lending (NMLS ID# 1145068) will receive an exclusive 0.5 percent lender credit toward closing costs—available only for this property. The bright upper level features a spacious living room with a west-facing picture window overlooking the expansive backyard. The adjacent dining area flows into a well-appointed kitchen with stainless steel appliances, granite countertops, abundant cabinetry, and a pantry. A sun-filled sunroom with wood ceiling planks and custom built-ins opens to a large covered deck, perfect for enjoying backyard and mountain views year-round. The upper level also offers a primary suite, two additional bedrooms, and a full bathroom. Updates include 2024-installed windows in the sunroom, front bedrooms, and entry, all covered by a transferable lifetime warranty. The garden level provides additional living space with a second living area, a fourth bedroom or office, laundry room, and another bathroom, offering flexibility for guests or remote work. Outside, the oversized backyard includes two storage sheds, RV and boat parking, extra driveway parking, and a two-car garage insulated with fire-rated Rockwool insulation. Additional features include fully paid-off solar panels for energy savings, solar attic fans, LED lighting, Nest thermostat, Cat 5 and Cat 6 Ethernet wiring, and a state-of-the-art irrigation system. Located in desirable Columbine Hills, this home offers quick access to Chatfield Reservoir, shopping, dining, the foothills, and commuter routes to Denver and DTC. Move-in ready with smart upgrades and a unique buyer credit—schedule your showing today.
| Price History |
|---|
General Features
| Zoning | R-1A |
|---|---|
| Cooling | Attic Fan,Central Air |
| Year Built | 1972 |
| Elementary School | Columbine Hills |
| Buyer Financing | Conventional |
| Appliances | Cooktop,Dishwasher,Disposal,Dryer,Gas Water Heater,Microwave,Refrigerator,Self Cleaning Oven,Washer |
| Security Features | Carbon Monoxide Detector(s),Smoke Detector(s) |
| Patio/Porch Features | Covered,Deck,Front Porch,Patio |
| Levels | Bi-Level |
| Lot Size Square Feet | 13839 |
| Lot Size Units | Square Feet |
| Middle/Junior High School | Ken Caryl |
| Occupancy Type | Owner |
| Elementary School District | Jefferson County R-1 |
| Architectural Style | Traditional |
| High School District | Jefferson County R-1 |
| Contingency | None Known |
| Pets Allowed | Cats OK,Dogs OK |
| County | Jefferson |
| Listing Terms | Cash,Conventional,FHA,VA Loan |
| Tax Year | 2024 |
| Property Type | Residential |
| Middle/Junior School District | Jefferson County R-1 |
| Property Condition | Updated/Remodeled |
| Senior Community Y/N | No |
| Energy Efficient | Appliances,Insulation,Windows |
| Utilities | Cable Available,Electricity Available,Internet Access (Wired),Natural Gas Available,Phone Available |
| Subdivision Name | Columbine Hills |
| Sewer | Public Sewer |
| Electric | 110V |
| Standard Status | Closed |
| City | Littleton |
| Concessions | No |
| High School | Columbine |
| Status | Closed |
| Roof | Composition |
| Exclusions | Network switch and access point in upstairs closet,Server (Garage),Shelf under TV (Upstairs Family Room),Sellers Personal Property |
| Possession | Negotiable |
| Tax Annual Amount | 4144 |
| Full Baths | 1 |
| Heating | Forced Air,Natural Gas,Solar |
| Attached Garage | Yes |
| Construction Materials | Brick,Wood Siding |
| Property Subtype | Single Family Residence |
| Directions | https://maps.app.goo.gl/X1G6SmwMEsyLnD1j9 |
| HOA | No |
| Facing Direction | East |
| Structure Type | House |
| Garage Spaces | 2 |
| Ownership | Individual |
Interior Features
| Total Fireplaces | 1 |
|---|---|
| Above Grade Finished Area | 2076 |
| 3/4 Baths | 2 |
| Window Features | Double Pane Windows |
| Basement (Y/N) | No |
| Total Bedrooms | 4 |
| Total Baths | 3 |
| Interior Amenities | Breakfast Bar,Built-in Features,Ceiling Fan(s),Entrance Foyer,Granite Counters,High Speed Internet,Pantry,Primary Suite,Radon Mitigation System,Smart Ceiling Fan,Smoke Free,Wired for Data |
| Flooring | Carpet,Laminate,Tile |
| Fireplace Features | Wood Burning |
Exterior Features
| Exterior Amenities | Fire Pit,Playground,Private Yard,Rain Gutters |
|---|---|
| Road Frontage Type | Public |
| Road Responsibility | Public Maintained Road |
| Lot Features | Irrigated,Landscaped,Sprinklers In Front,Sprinklers In Rear |
| Lot Size Area | 13839 |
| Foundation Details | Slab |
| Lot Size Acres | 0.32 |
| Street Suffix | Court |
| Fencing | Full |
| Parking Features | Concrete,Dry Walled,Exterior Access Door,Finished Garage,Insulated Garage,Lighted |
| Street Name | Otis |
| Building Area Total | 2076 |
| Total Parking | 7 |
| Road Surface Type | Paved |
| Water Source | Public |
Amenities
- Foreclosure
- Views
- Short Sale
- New Construction
- Adult 55+
- Lease To Own
- No HOA Fees
- Furnished
- Primary On Main
- Air Conditioning
- Seller Finance
- Green
- Fixer Upper
- Horse
- Golf
- Fireplace
- Deck
- Garage
- Basement
- Pool
Property vs Single Family Average in 80128
Price
Taxes
Year Built
In The Neighborhood
Just Listed
Littleton
$ 525,000
- Type
- Single Family
- Size
- 2,250 SqFt
- Rooms
- 4 Beds + 2 Baths
 Equity Colorado Real Estate #3446639
Littleton
$ 625,000
- Type
- Single Family
- Size
- 2,398 SqFt
- Rooms
- 4 Beds + 3 Baths
Your Castle Real Estate Inc #2692175
Open House
Littleton
$ 725,000
- Type
- Single Family
- Size
- 2,624 SqFt
- Rooms
- 3 Beds + 3.5 Baths
Tolan Real Estate Inc #2494715
Littleton
$ 689,950
- Type
- Single Family
- Size
- 2,404 SqFt
- Rooms
- 4 Beds + 3 Baths
Real Broker, LLC DBA Real #3270241
Littleton
$ 580,000
- Type
- Single Family
- Size
- 1,968 SqFt
- Rooms
- 4 Beds + 2 Baths
LIV Sotheby's International Realty #6586106
Reduced
Littleton
$ 598,000
- Type
- Single Family
- Size
- 2,370 SqFt
- Rooms
- 4 Beds + 2.5 Baths
Compass - Denver #2562514
Reduced
Littleton
$ 660,000
- Type
- Single Family
- Size
- 2,406 SqFt
- Rooms
- 3 Beds + 2.5 Baths
Redfin Corporation #2824851
Reduced
Littleton
$ 645,000
- Type
- Single Family
- Size
- 2,261 SqFt
- Rooms
- 3 Beds + 2.5 Baths
RE/MAX Professionals #7443392
Open House
Littleton
$ 640,000
- Type
- Single Family
- Size
- 3,168 SqFt
- Rooms
- 5 Beds + 2.5 Baths
HomeSmart #3663127
Reduced
Littleton
$ 1,125,000
- Type
- Single Family
- Size
- 2,694 SqFt
- Rooms
- 4 Beds + 2.5 Baths
Your Castle Realty LLC #5515930

