
Open House Sat, Sep 26th 2:30 PM - 4:00 PM




Address
4200 S Hudson Parkway, Cherry Hills Village, CO
Price
$ 3,250,000
Property Attributes
- MLS#7519226
- TypeSingle Family
- Listing Status Active
- CountyARAPAHOE
- CityCherry Hills Village
- NeighborhoodCherry Hills East
- Zip80113
- StyleMid-Century Modern
- Year Built1969
- Taxes$ 17673
- Price$ 3,250,000
- Bedrooms4
- Full Bathrooms2
- Half Bathrooms1
- Sqr Footage6137
- Lot Size0.76 Acres
Data Source:
REColorado (MTOMLS)
Property Description
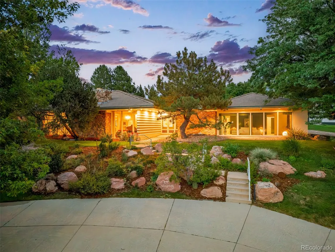
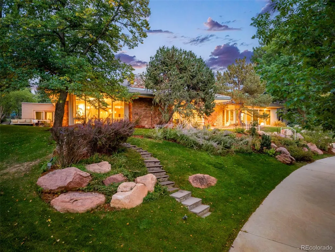
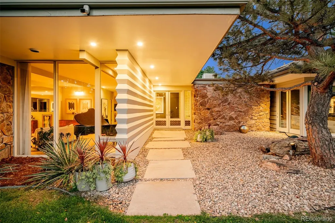
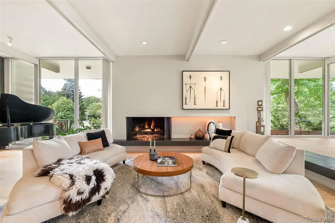
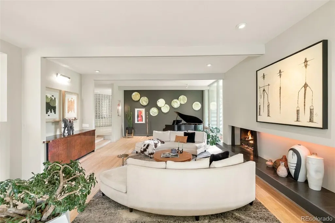
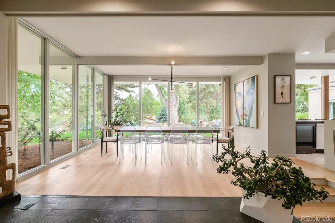
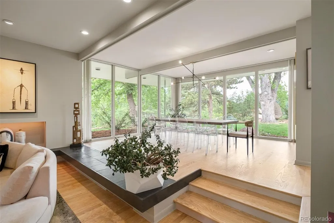
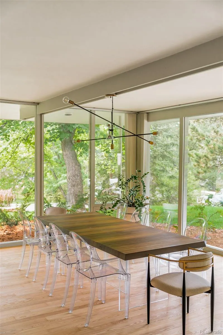
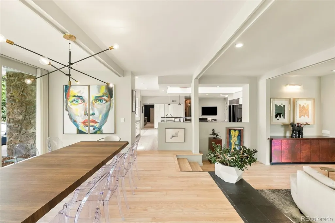
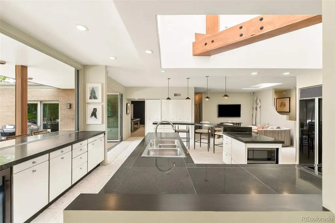
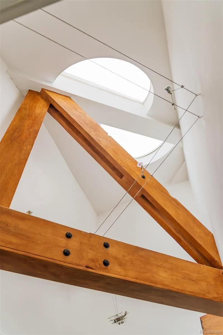
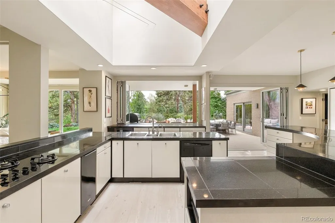
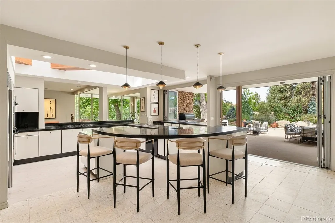
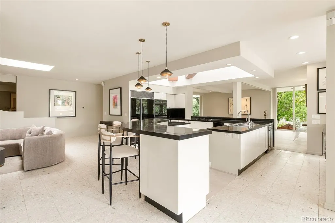
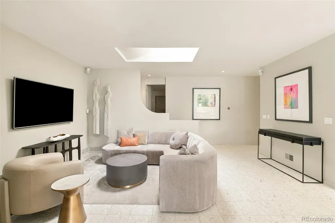
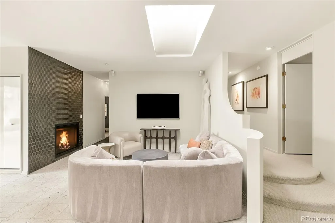
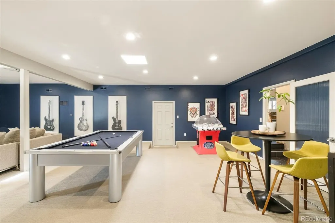
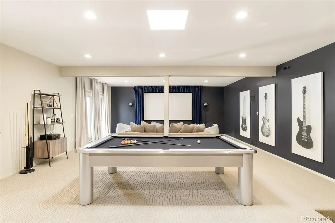
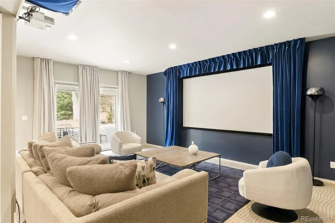
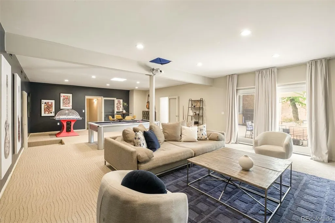
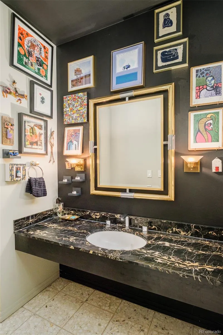
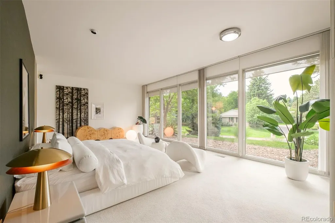
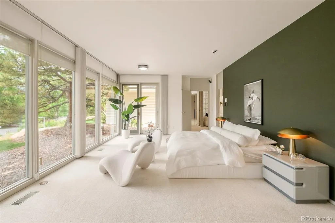
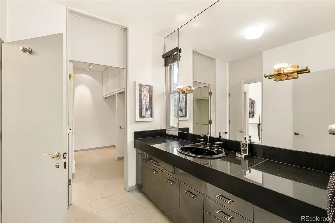
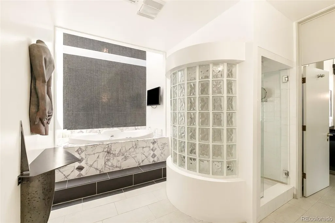
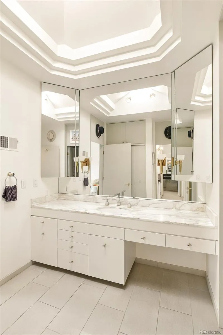
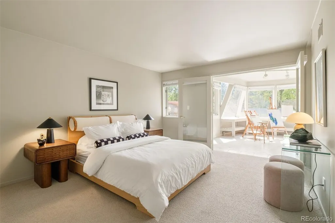
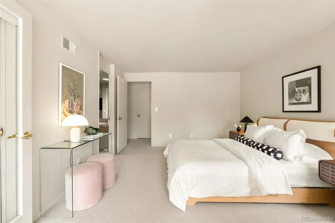
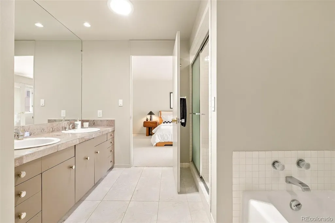
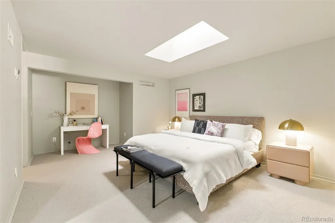
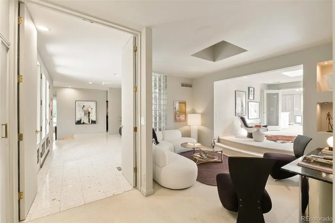
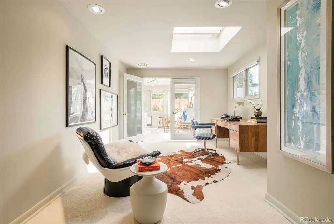
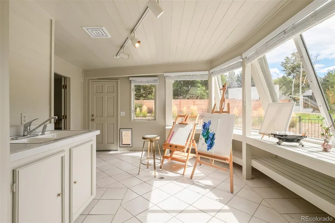
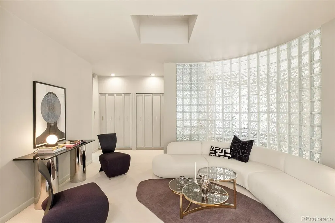
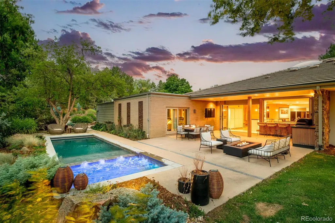
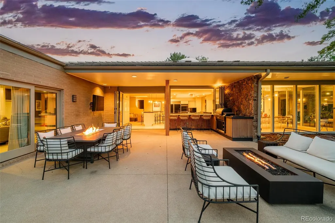
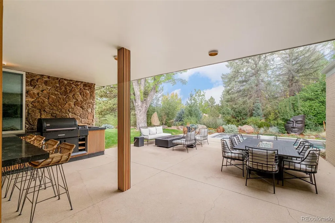
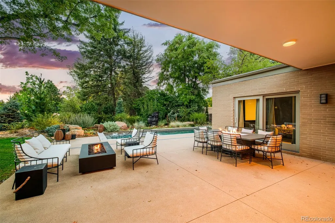
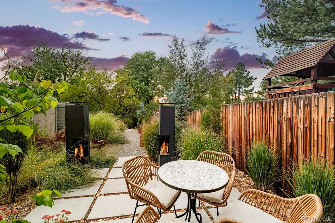
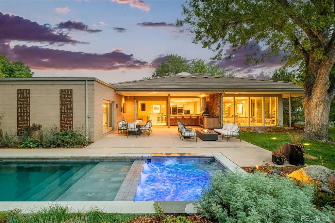
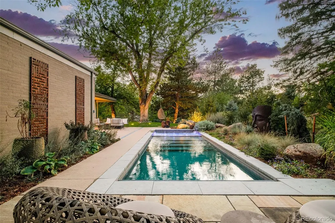
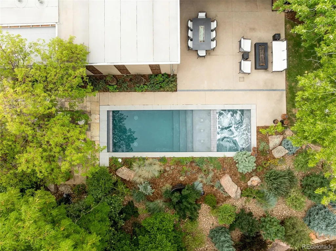
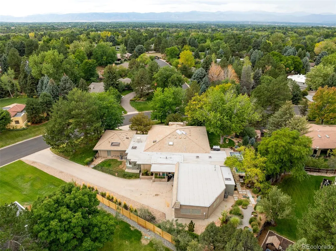
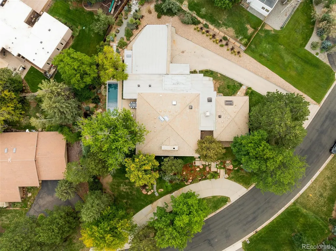
Homes with this kind of personality rarely come along. Set atop a hill for a unique sense of privacy and tranquility, while still part of a beautiful neighborhood. This Frank Lloyd Wright-inspired modern ranch holds the original character of its era, thoughtfully refreshed for the way you live today. Ranch-style living with essentially a no-stair lifestyle offers everyday ease. Dramatic architecture, a curved glass block wall, fresh hardwoods and a sunken living room set the tone the moment you step inside. Walls of floor-to-ceiling windows, among the home's most beautiful features, draw natural light through every room. This is a home made for gathering, with a collection of special, expansive spaces to do it in. Accordion windows and doors fold away entirely off the kitchen, erasing the line between inside and out and opening to a Palm Springs-inspired backyard escape. A resort-style pool with a built-in hot tub glows under incredible lighting, outdoor speakers set the soundtrack and a built-in Traeger grill ready to fire up dinner. An intimate patio oasis is framed by mature landscaping designed to honor the home's mid-century spirit. Nights here feel like a getaway without ever leaving. The primary suite is a true sanctuary, with dual primary bathrooms and dual walk-in closets, sauna and a jetted bath tub beneath a vaulted ceiling and skylight, where you can soak under the stars. The suite continues with a sitting room, home office and a hobby room - all three flexible spaces that can easily be converted into additional bedrooms. Movie nights and game day marathons come alive on the projector, while shooting pool in the entertainment room and the basement currently works as a home gym. Ranch-style living with essentially a no-stair lifestyle offers everyday ease. With 6,137 square feet, four bedrooms (one non-conforming), three bathrooms and an oversized, heated 3-car garage, this is a one-of-a-kind offering where architecture, luxury and entertaining meet.
| Elementary School | Middle School | High School |
|---|---|---|
| Cherry Hills Village Elementary School | West Middle School | Cherry Creek High School |
| Price History | |
|---|---|
| 9/20/2026 | Listed $3,250,000 |
General Features
| Sewer | Public Sewer |
|---|---|
| Heating | Forced Air |
| Cooling | Central Air |
| Utilities | Cable Available,Electricity Connected,Internet Access (Wired),Natural Gas Connected,Phone Available |
| Possession | Closing/DOD,Immediate |
| Roof | Composition |
| Appliances | Bar Fridge,Dishwasher,Disposal,Dryer,Microwave,Range,Refrigerator,Washer |
| HOA Fee | 700 |
| Garage Spaces | 3 |
| Association Fee Includes | Maintenance Grounds |
| Patio/Porch Features | Covered,Patio |
| Architectural Style | Mid-Century Modern |
| Pool Features | Outdoor Pool,Private |
| Construction Materials | Brick,Frame,Stone |
| Exclusions | Owners` Personal Property,Staging Property,Art,Sculptures and Piano |
| Year Built | 1969 |
| Levels | One |
| Property Subtype | Single Family Residence |
| Tax Year | 2025 |
| Ownership | Individual |
| Assoc Fee Paid Per | Annually |
| County | Arapahoe |
| Property Type | Residential |
| HOA | Yes |
| Attached Garage | Yes |
| Subdivision Name | Cherry Hills East |
| Facing Direction | South |
| Full Baths | 2 |
| Status | Active |
| High School | Cherry Creek |
| City | Cherry Hills Village |
| Association Name | Cherry Hills East |
| Senior Community Y/N | No |
| High School District | Cherry Creek 5 |
| Lot Size Units | Square Feet |
| Lot Size Square Feet | 33106 |
| Listing Terms | Cash,Conventional,Jumbo,Other,VA Loan |
| Spa Features | Bath |
| Elementary School | Cherry Hills Village |
| Tax Annual Amount | 17673 |
| Middle/Junior High School | West |
| Structure Type | House |
| Standard Status | Active |
| Occupancy Type | Owner |
| Middle/Junior School District | Cherry Creek 5 |
| Elementary School District | Cherry Creek 5 |
Interior Features
| Interior Amenities | Audio/Video Controls,Breakfast Bar,Built-in Features,Eat-in Kitchen,Entrance Foyer,Five Piece Bath,High Ceilings,High Speed Internet,Jack & Jill Bathroom,Kitchen Island,No Stairs,Open Floorplan,Pantr |
|---|---|
| Basement | Finished,Partial |
| Flooring | Carpet,Tile,Wood |
| Furnished Y/N | Negotiable |
| Total Fireplaces | 2 |
| Fireplace Features | Family Room,Gas,Living Room |
| Basement (Y/N) | Yes |
| Window Features | Skylight(s),Window Coverings |
| Above Grade Finished Area | 5153 |
| 1/4 Baths | 1 |
| Total Bedrooms | 4 |
| Below Grade Finished Area | 494 |
| Main Level Bedrooms | 4 |
| Main Level Bathrooms | 3 |
| Total Baths | 3 |
Exterior Features
| Exterior Amenities | Barbecue,Dog Run,Fire Pit,Garden,Lighting,Private Yard,Rain Gutters,Spa/Hot Tub,Water Feature |
|---|---|
| Fencing | None |
| Parking Features | Circular Driveway,Electric Vehicle Charging Station(s),Finished Garage,Heated Garage,Oversized,Storage |
| Lot Features | Irrigated,Landscaped,Level,Many Trees,Secluded |
| Water Source | Public |
| Total Parking | 3 |
| Lot Size Area | 33106 |
| Building Area Total | 6137 |
| Lot Size Acres | 0.76 |
| Road Surface Type | Paved |
| Road Frontage Type | Public |
| Road Responsibility | Public Maintained Road |
Amenities
- Foreclosure
- Views
- Short Sale
- New Construction
- Adult 55+
- Lease To Own
- No HOA Fees
- Furnished
- Primary On Main
- Air Conditioning
- Seller Finance
- Green
- Fixer Upper
- Horse
- Golf
- Fireplace
- Deck
- Garage
- Basement
- Pool
Property vs Single Family Average in 80113
Price
Taxes
Year Built
Visits
 The content relating to real estate for sale in this Web site comes in part from the Internet Data eXchange (IDX) program of METROLIST, INC., DBA RECOLORADO©. Real estate listings held by brokers other than NextHome Aspire are marked with the IDX Logo. This information is being provided for the consumers' personal, non-commercial use and may not be used for any other purpose. All information subject to change and should be independently verified. September 24, 2026 3:46 PM UTCd

