
Views - New Construction

Address
6288 Loaderman Drive, Colorado Springs, CO
Price
$ 1,151,485
Property Attributes
- MLS#6228753
- TypeSingle Family
- Listing Status Active
- CountyEL PASO
- CityColorado Springs
- NeighborhoodHighline at Wolf Ranch
- Zip80924
- StyleHouse
- Year Built2026
- Price$ 1,151,485
- Bedrooms4
- Full Bathrooms3
- Half Bathrooms0
- Sqr Footage4406
- Lot Size0.29 Acres
Data Source:
REColorado (MTOMLS)
Property Description
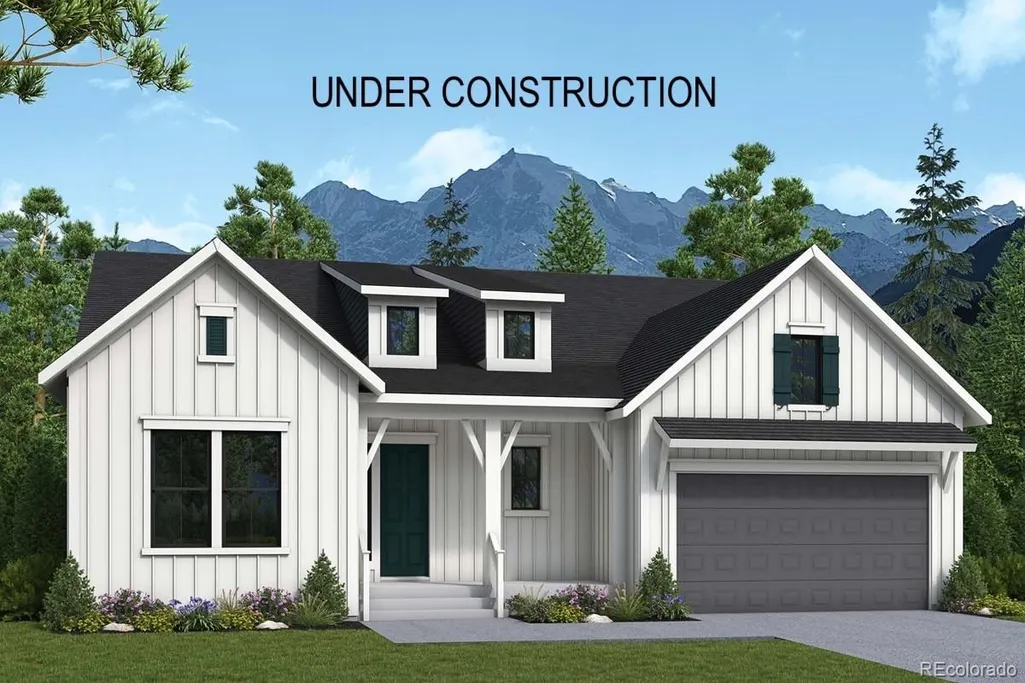
This Highline at Wolf Ranch home offers more than a quarter-acre homesite and gives a wonderful sense of openness, while beautiful views create a scenic backdrop for life at home. Morning light pours through a 12-foot sliding glass door, filling the family room and drawing your eye toward the beautiful views beyond. Open the doors and the room flows onto an extended covered deck, creating a natural place for slow mornings, dinner outdoors and evenings spent taking in the Colorado scenery. A fireplace brings warmth to the family room and creates a cozy focal point throughout the seasons. The gourmet kitchen sits at the center of it all, keeping the cook connected to both the conversation and the view. A 36-inch gas rangetop with a designer vent hood, built-in oven and built-in microwave make the space as functional as it is beautiful, whether you are preparing a casual weeknight dinner or hosting friends and family. The Owner’s Retreat is tucked away from the gathering spaces, creating a peaceful escape with its own exterior door leading to the covered deck. The Owner’s Bath adds to the retreat-like feel with a spacious Super Shower. A secondary bedroom on the main level provides a comfortable and private space for family or guests. Downstairs, the finished walkout basement brings even more flexibility to the home. The large game room offers plenty of space for movie nights, game tables or weekend gatherings, while the wet bar keeps drinks and snacks close at hand. Bedrooms three and four and a full bathroom create a private lower level for children, extended family or overnight guests. Walkout access leads directly to the backyard, making it easy for gatherings to continue outdoors. With two generous levels of living, multiple connections to the outdoors and spaces created for both gathering and retreating, this brand new home offers a beautiful way to experience life in Highline at Wolf Ranch.
| Elementary School | Middle School | High School |
|---|---|---|
| Ranch Creek Elementary School | Chinook Trail Middle School | Pine Creek High School |
| Price History | |
|---|---|
| 9/26/2026 | Listed $1,151,485 |
General Features
| Sewer | Public Sewer |
|---|---|
| Heating | Forced Air,Natural Gas |
| Cooling | Central Air |
| Roof | Composition |
| Appliances | Cooktop,Dishwasher,Disposal,Microwave,Oven,Range Hood,Tankless Water Heater |
| HOA Fee | 62 |
| Garage Spaces | 4 |
| Association Fee Includes | Trash |
| Construction Materials | Frame |
| Exclusions | Staging Decor |
| Year Built | 2026 |
| View | Mountain(s) |
| Levels | One |
| Property Subtype | Single Family Residence |
| Tax Year | 2025 |
| Ownership | Builder |
| Assoc Fee Paid Per | Monthly |
| County | El Paso |
| Property Type | Residential |
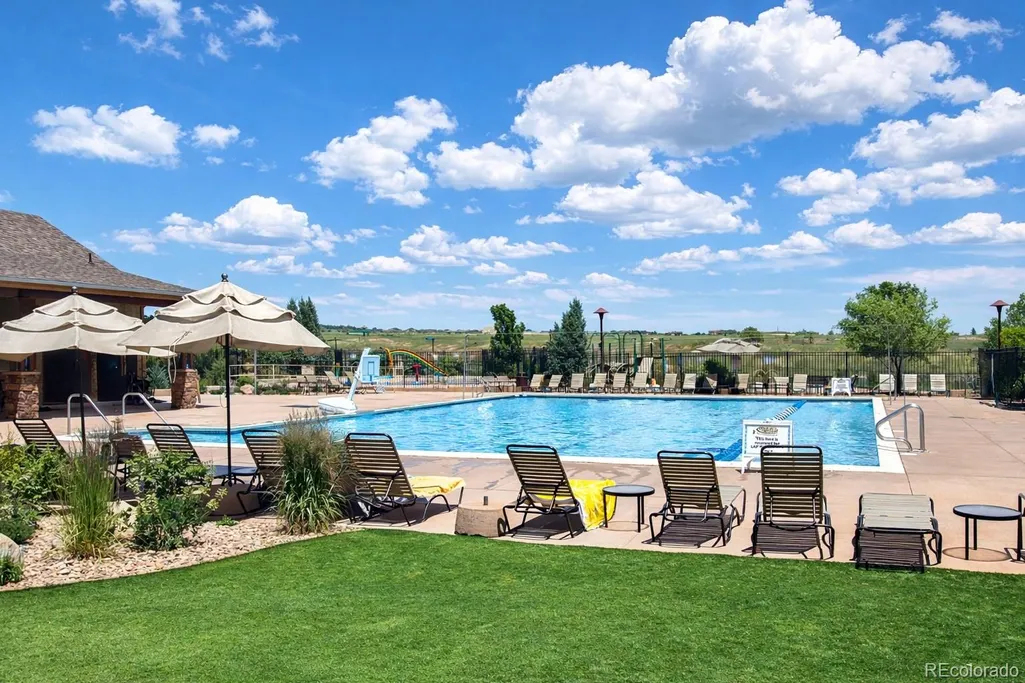
| Association Amenities | Park,Playground,Pool,Trail(s) |
| HOA | Yes |
| Attached Garage | Yes |
| Subdivision Name | Highline at Wolf Ranch |
| Full Baths | 1 |
| Status | Active |
| High School | Pine Creek |
| City | Colorado Springs |
| Association Name | Wolf Ranch HOA |
| Senior Community Y/N | No |
| High School District | Academy 20 |
| Lot Size Units | Square Feet |
| Lot Size Square Feet | 12528 |
| Listing Terms | Cash,Conventional,FHA,VA Loan |
| Elementary School | Ranch Creek |
| Home Warranty Y/N | Yes |
| Middle/Junior High School | Chinook Trail |
| Property Condition | New Construction,Under Construction |
| Structure Type | House |
| Builder Name | David Weekley Homes |
| Standard Status | Active |
| Middle/Junior School District | Academy 20 |
| Elementary School District | Academy 20 |
Interior Features
| Interior Amenities | Ceiling Fan(s),Radon Mitigation System,Wet Bar |
|---|---|
| Basement | Finished,Full,Walk-Out Access |
| Total Fireplaces | 1 |
| Fireplace Features | Gas,Living Room |
| Basement (Y/N) | Yes |
| Above Grade Finished Area | 2199 |
| 3/4 Baths | 2 |
| Total Bedrooms | 4 |
| Below Grade Finished Area | 1478 |
| Main Level Bedrooms | 2 |
| Main Level Bathrooms | 2 |
| Total Baths | 3 |
Exterior Features
| Water Source | Public |
|---|---|
| Total Parking | 4 |
| Lot Size Area | 12528 |
| Building Area Total | 4406 |
| Lot Size Acres | 0.29 |
| Builder Model | The Coralberry |
Amenities
- Foreclosure
- Views
- Short Sale
- New Construction
- Adult 55+
- Lease To Own
- No HOA Fees
- Furnished
- Primary On Main
- Air Conditioning
- Seller Finance
- Green
- Fixer Upper
- Horse
- Golf
- Fireplace
- Deck
- Garage
- Basement
- Pool
Property vs Single Family Average in 80924
Price
Year Built
Visits


