
Views - Golf Course



Address
42288 Us-34, Orchard, CO
Price
$ 425,000
Property Attributes
- MLS#5257323
- TypeSingle Family
- Listing Status Active
- CountyWELD
- CityOrchard
- NeighborhoodDearfield Townsite
- Zip80649
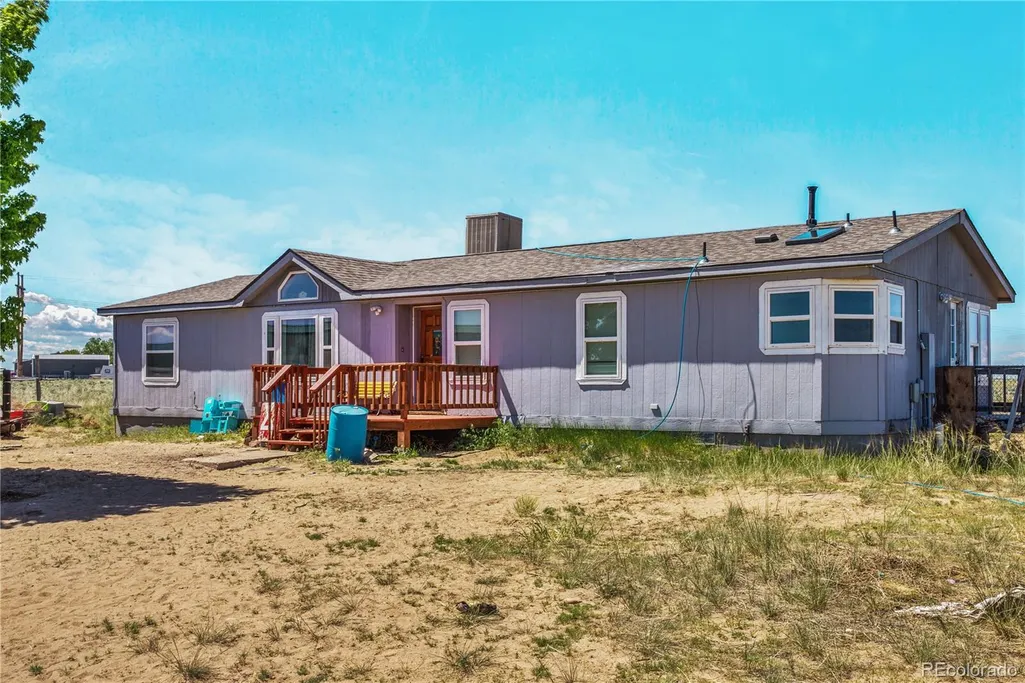
- StyleModular,Traditional
- Year Built1999
- Taxes$ 1555
- Price$ 425,000
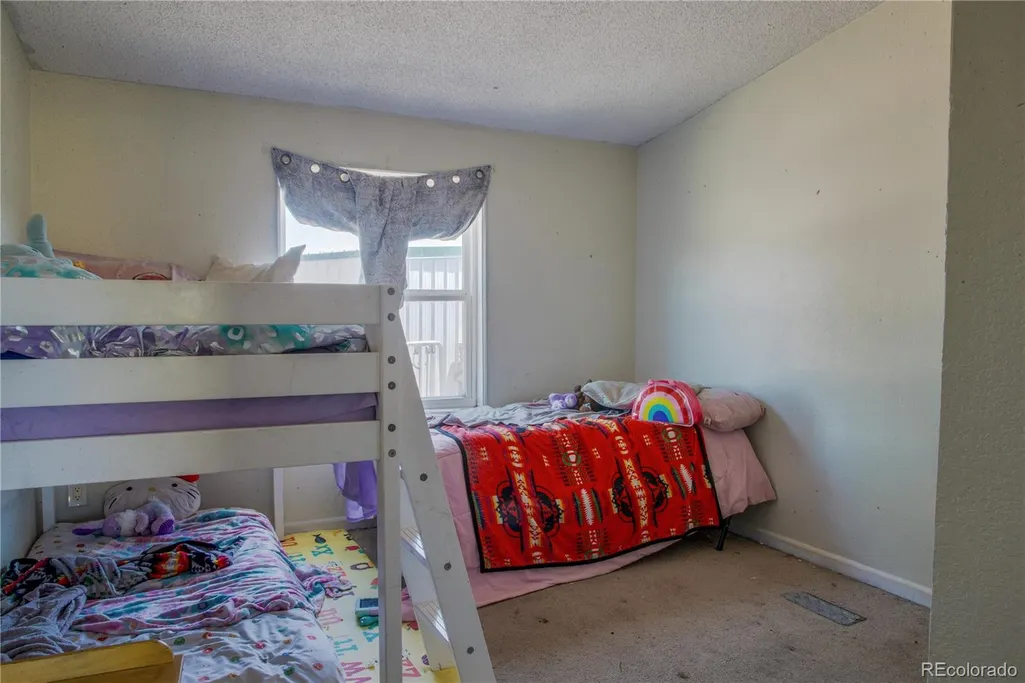
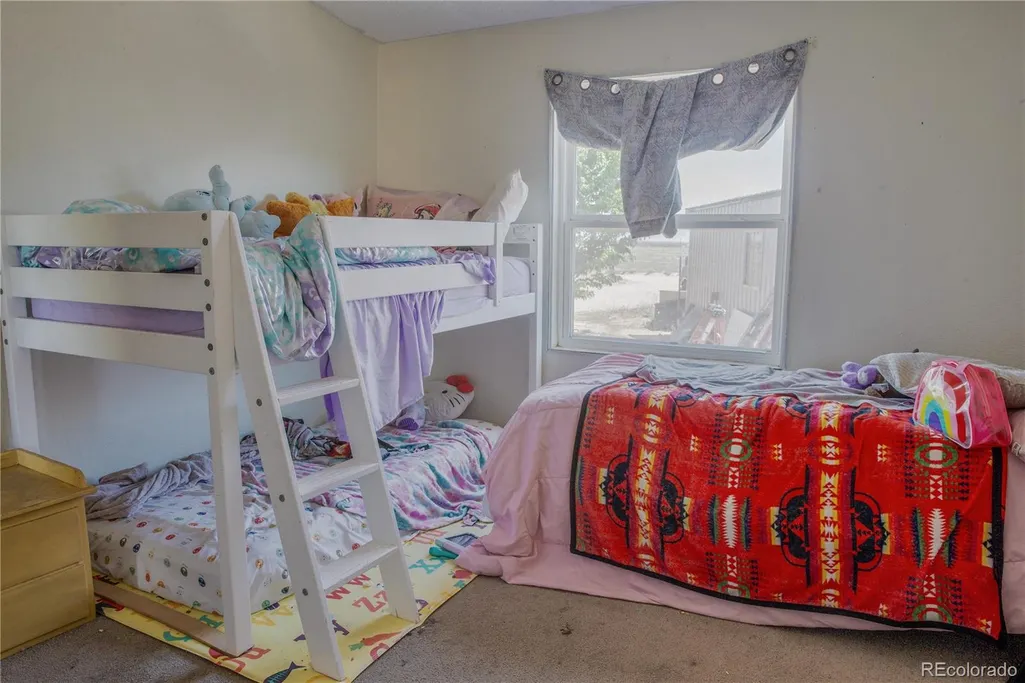
- Bedrooms3
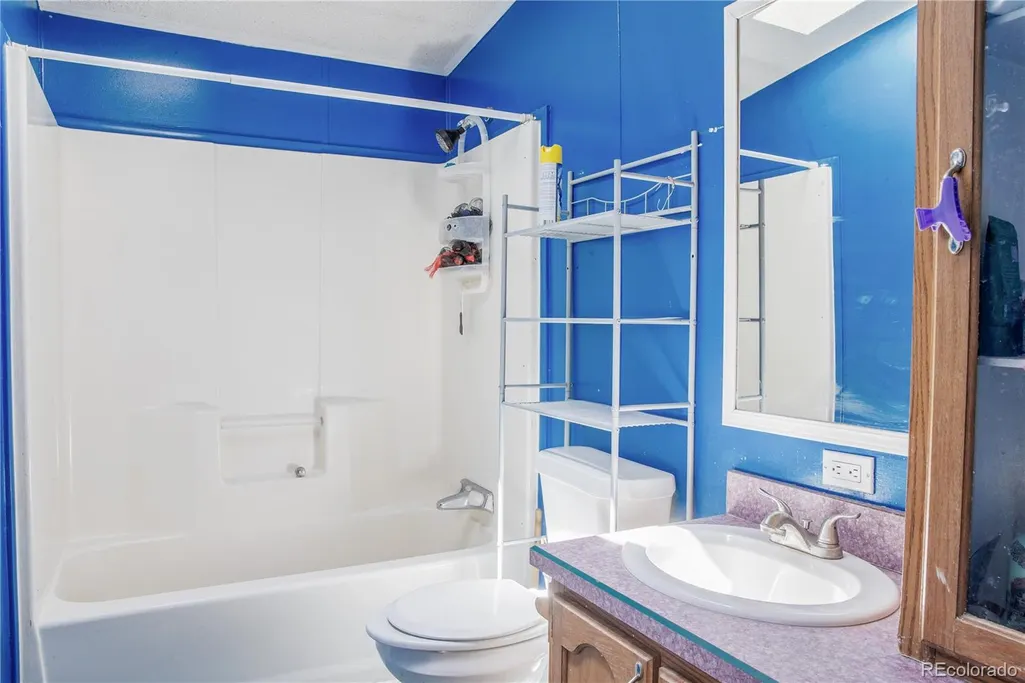
- Full Bathrooms2
- Half Bathrooms0
- Sqr Footage1620
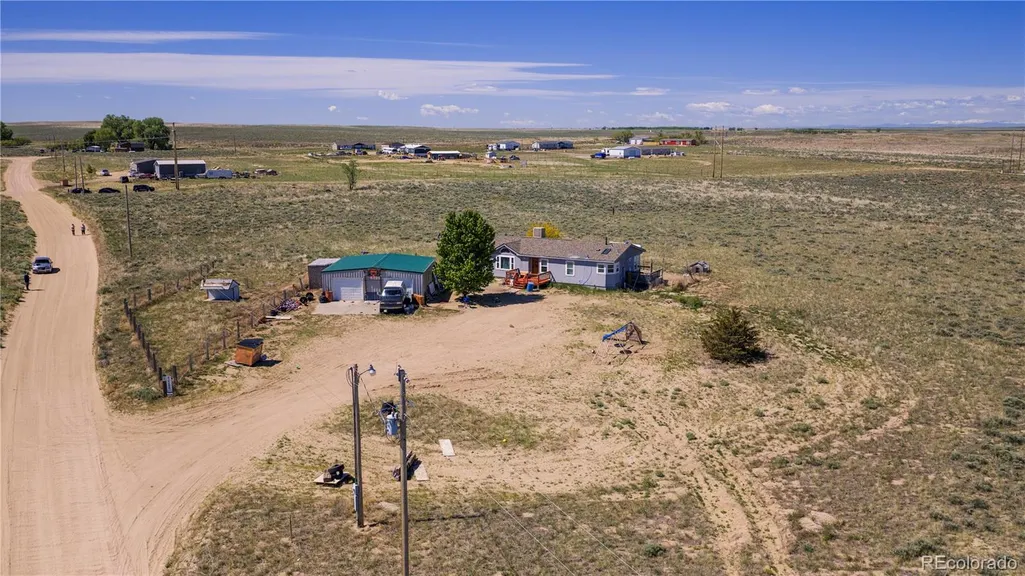
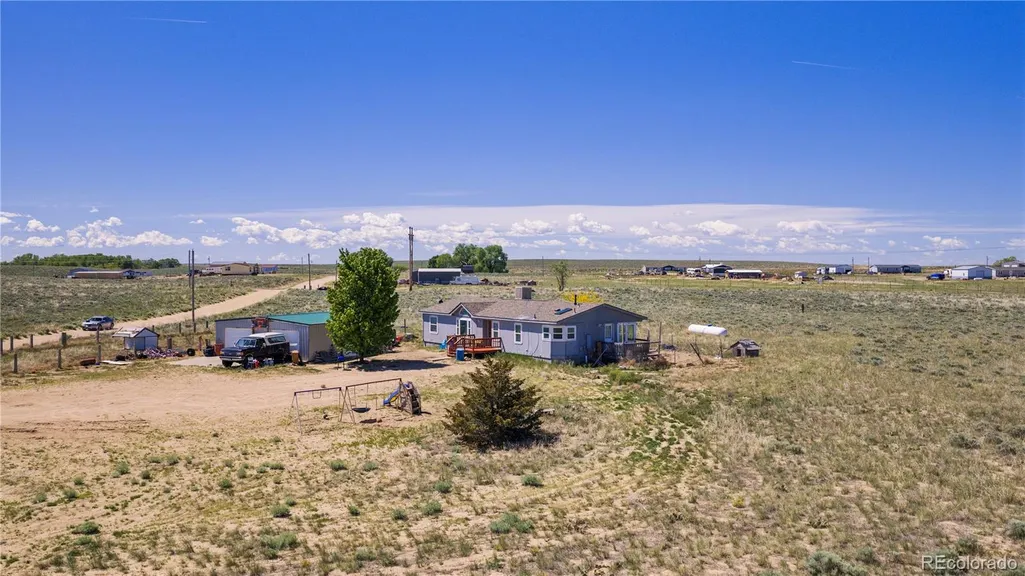
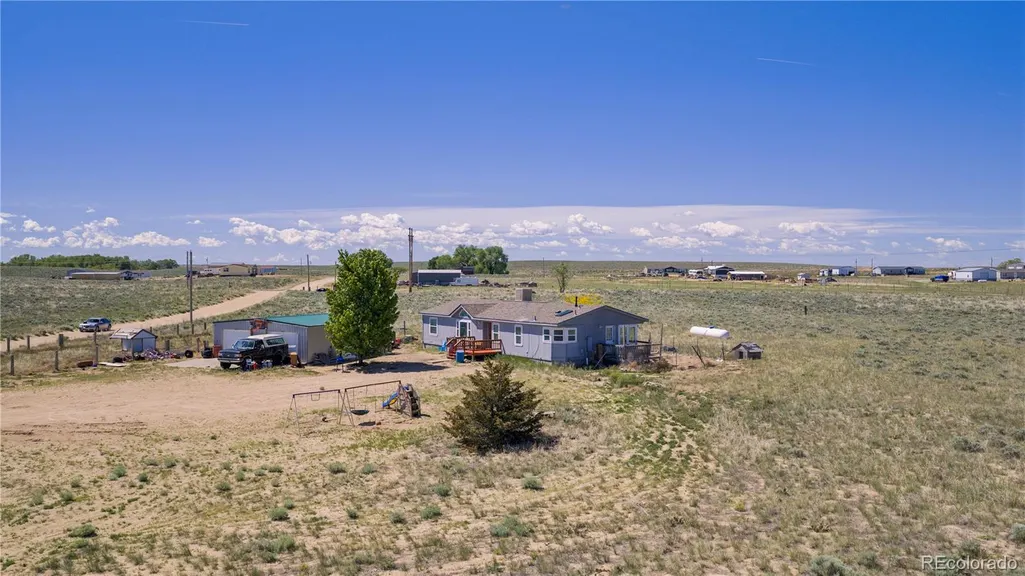
- Lot Size3.63 Acres
Data Source:
REColorado (MTOMLS)
Property Description
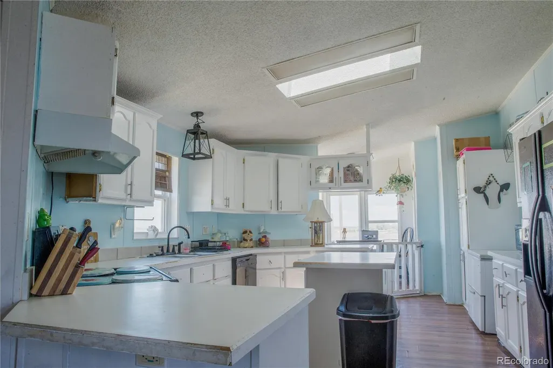
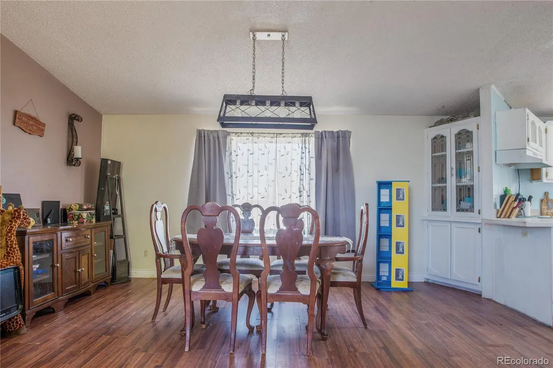
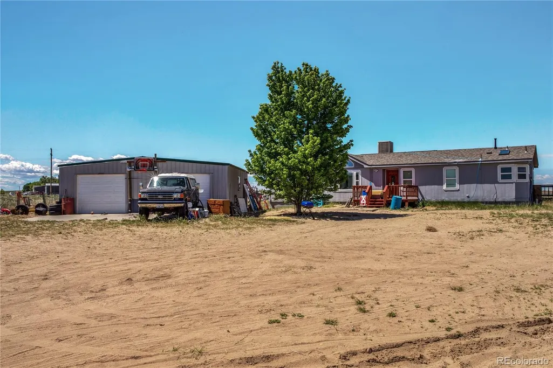
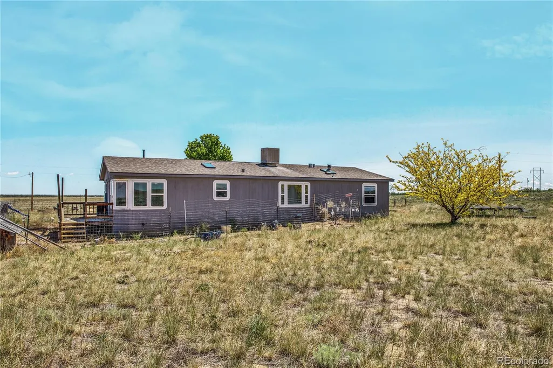
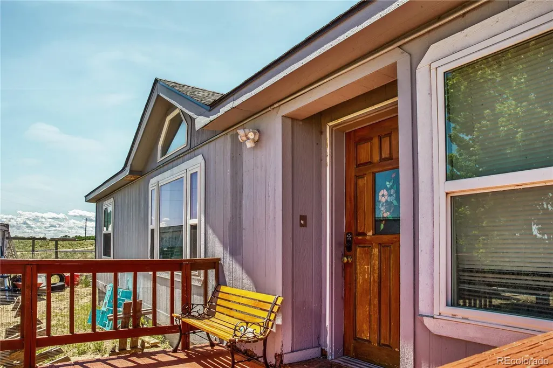
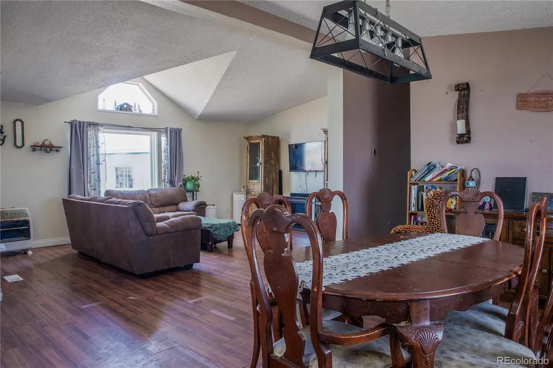
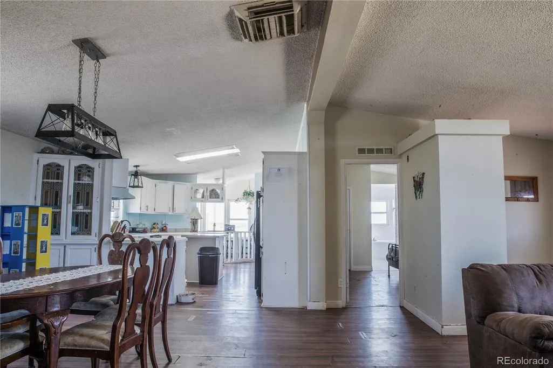
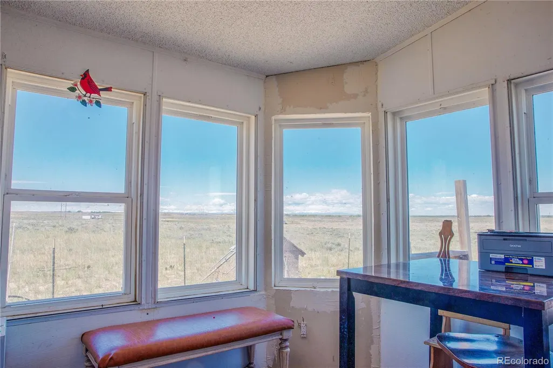
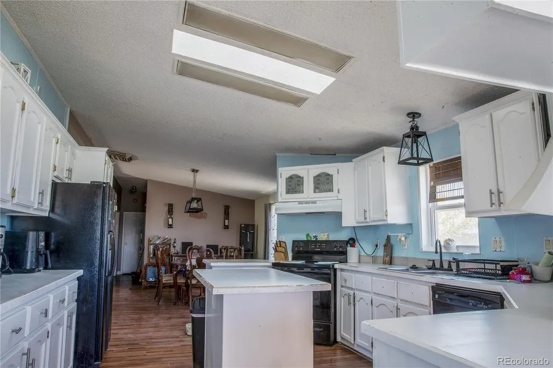
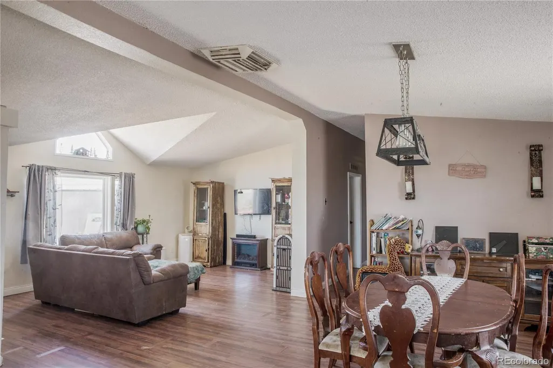
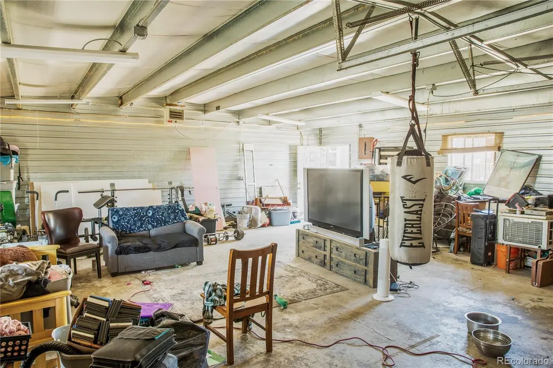
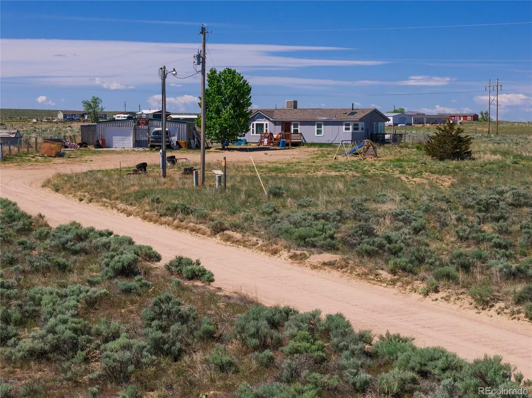
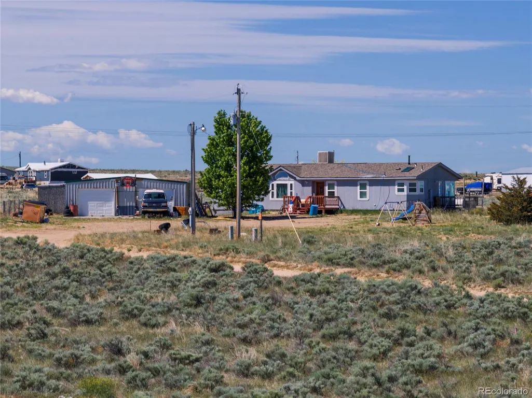
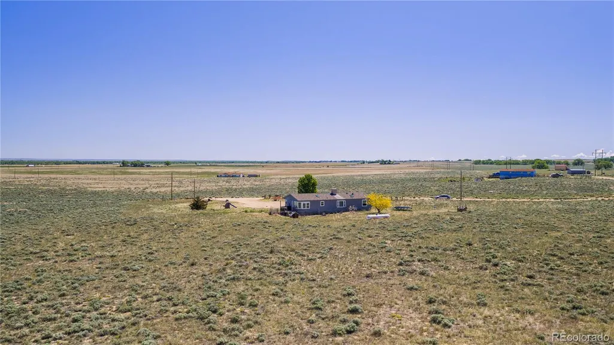
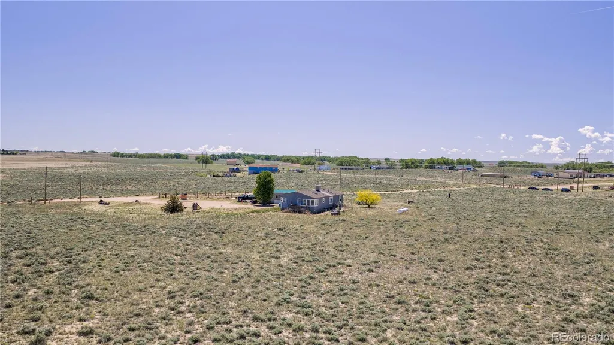
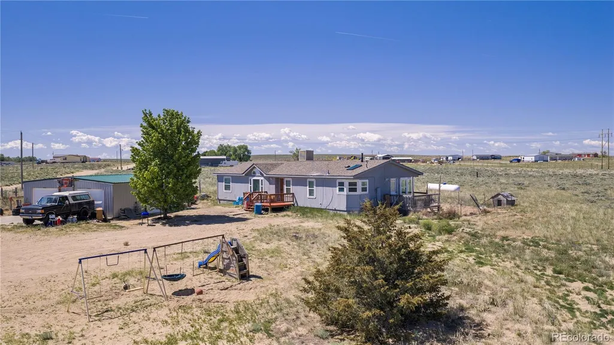
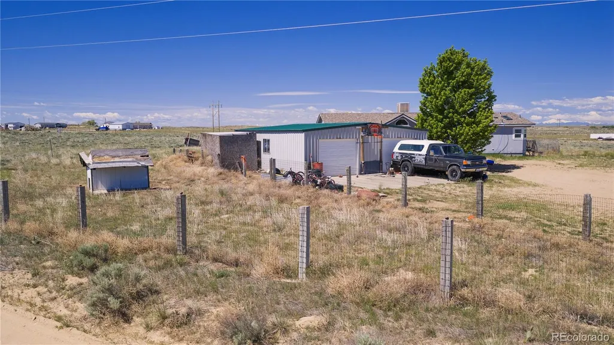
Northeastern living at it's best. Hobby-farm acreage, exquisite mountain views, and a quick drive to lakes, mountains, and world class golf. This home combines the quiet of the country with the convenience of the town, and adjacent to a protected historical slice of Colorado. "Rare" doesn't really quantify how unique this property is. The shop and the outdoors are perfect for the hobbyist, the outdoor enthusiasts, or for finding extra space to create. The detached, oversized, heated 2-car garage features lots of elbow room, making it the ultimate basecamp for your boats, ATVs, and tools. The acreage is partially fenced, includes a dedicated dog run, and is zoned for the hobby farm or horse property you've been dreaming of. With Riverside Lake, Empire Reservoir, and the Rodeo Dunes just minutes away, your weekend recreation is right out your front door. The comfort and convenience of the open-concept offers a bright, spacious layout ready for your personal touch. It sits on a permanent foundation, features a updated roof and windows (2020), a new evaporative cooler (2021), and boasts efficient insulation in the roof and walls, to keep utilities low. Tucked away from the noise but highly accessible, you get the peace of rural living with an easy drive to Greeley, Wiggins, and Fort Morgan, plus a straight shot west to Estes Park and the Rockies. THE BOTTOM LINE: At $425,000, and with the Seller offering $10,000 in concessions, this is an incredible value for over 3.5 acres, a massive shop, and a permanent foundation home. Bring your toys, bring your animals, and make this property your own.
| Elementary School | Middle School | High School |
|---|---|---|
| Wiggins Elementary School | Wiggins Middle School | Wiggins High School |
| Price History | |
|---|---|
| 9/24/2026 | Listed $415,000 |
General Features
| Sewer | Septic Tank |
|---|---|
| Heating | Forced Air,Propane |
| Cooling | Evaporative Cooling |
| Utilities | Cable Available,Electricity Connected,Phone Connected,Propane |
| Possession | Closing/DOD |
| Roof | Shingle |
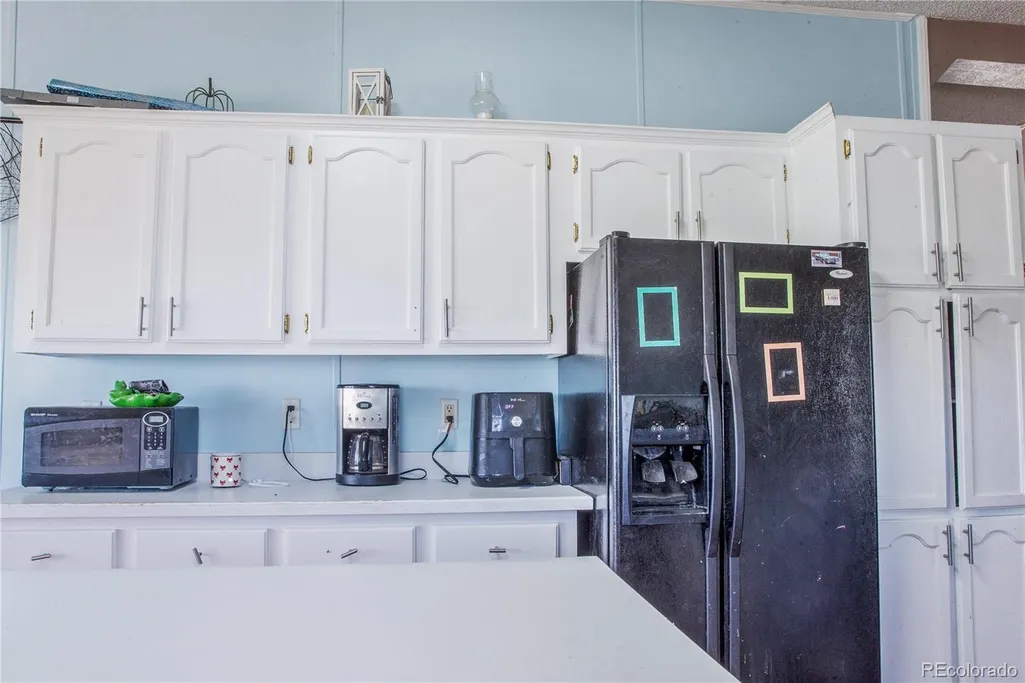
| Appliances | Dishwasher,Disposal,Dryer,Microwave,Oven,Range,Refrigerator,Self Cleaning Oven,Washer |
| Garage Spaces | 2 |
| Patio/Porch Features | Deck,Front Porch |
| Architectural Style | Modular,Traditional |
| Security Features | Carbon Monoxide Detector(s),Smoke Detector(s) |
| Construction Materials | Frame,Vinyl Siding |
| Exclusions | Personal Properties,Deep Freezer (Kitchen) |
| Year Built | 1999 |
| Electric | 220 Volts |
| View | Meadow,Mountain(s),Plains |
| Levels | One |
| Property Subtype | Single Family Residence |
| Tax Year | 2025 |
| Ownership | Individual |
| County | Weld |
| Property Type | Residential |
| HOA | No |
| Attached Garage | No |
| Subdivision Name | Dearfield Townsite |
| Facing Direction | East |
| Full Baths | 2 |
| Status | Active |
| Directions | From Wiggins: Take Main Street North to US Highway 34. Turn Left (West). Travel 11 miles,watching for Historical Dearfield signage. Turn Left (South). Home is on the right. |
| High School | Wiggins |
| City | Orchard |
| Senior Community Y/N | No |
| High School District | Wiggins RE-50J |
| Lot Size Units | Square Feet |
| Lot Size Square Feet | 158167 |
| Listing Terms | Cash,Conventional,FHA,USDA Loan,VA Loan |
| Elementary School | Wiggins |
| Tax Annual Amount | 1555 |
| Body Type | Double Wide |
| Middle/Junior High School | Wiggins |
| Structure Type | Manufactured House |
| Standard Status | Active |
| Occupancy Type | Owner |
| Middle/Junior School District | Wiggins RE-50J |
| Elementary School District | Wiggins RE-50J |
Interior Features
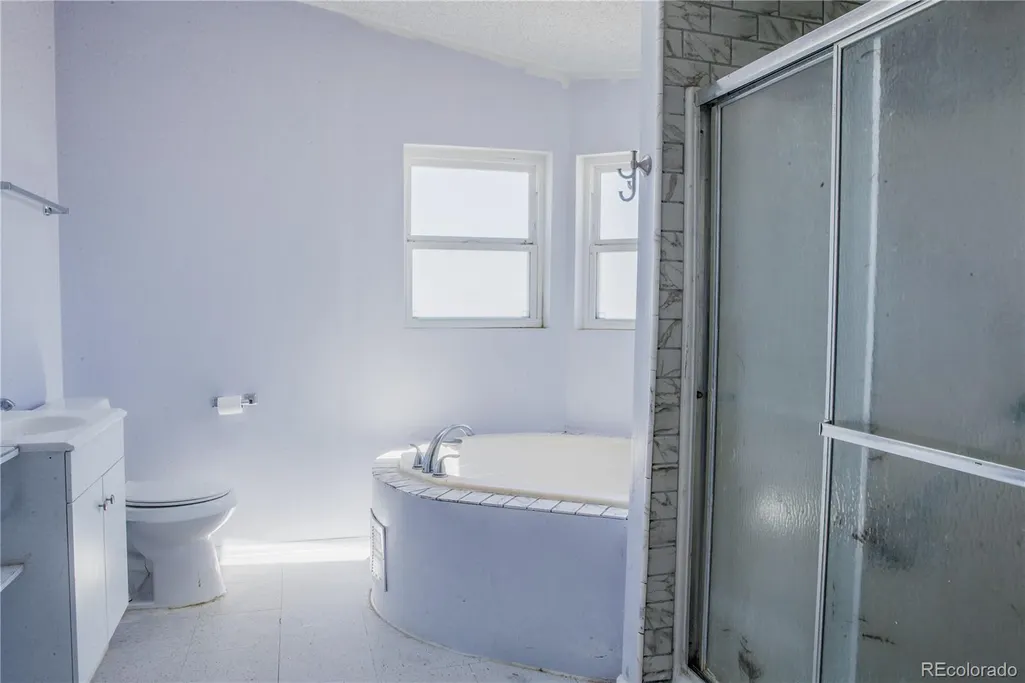
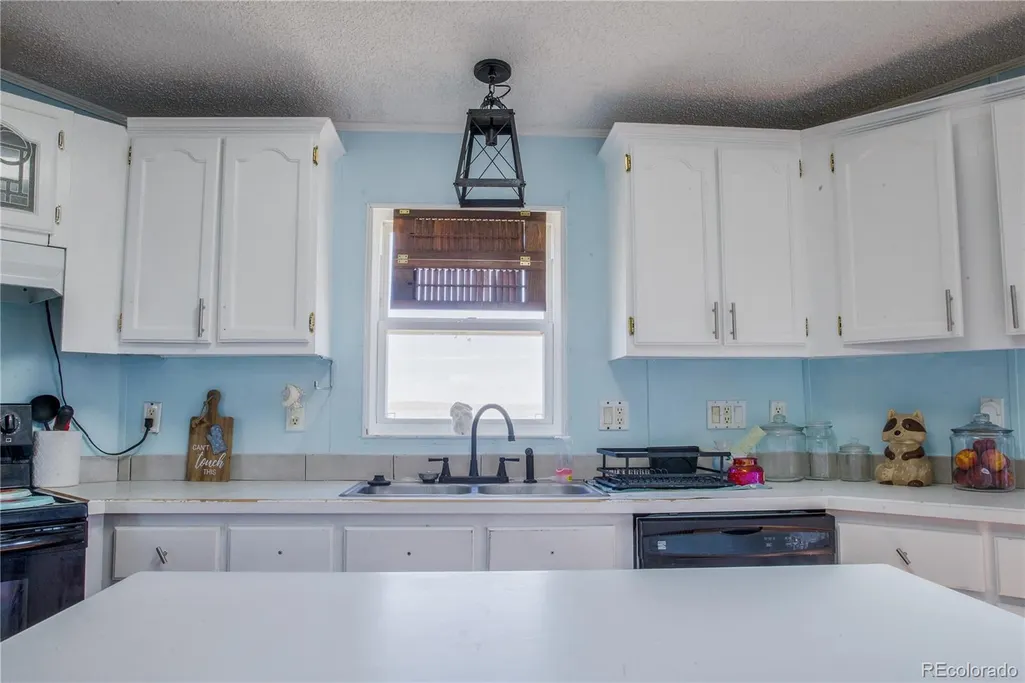
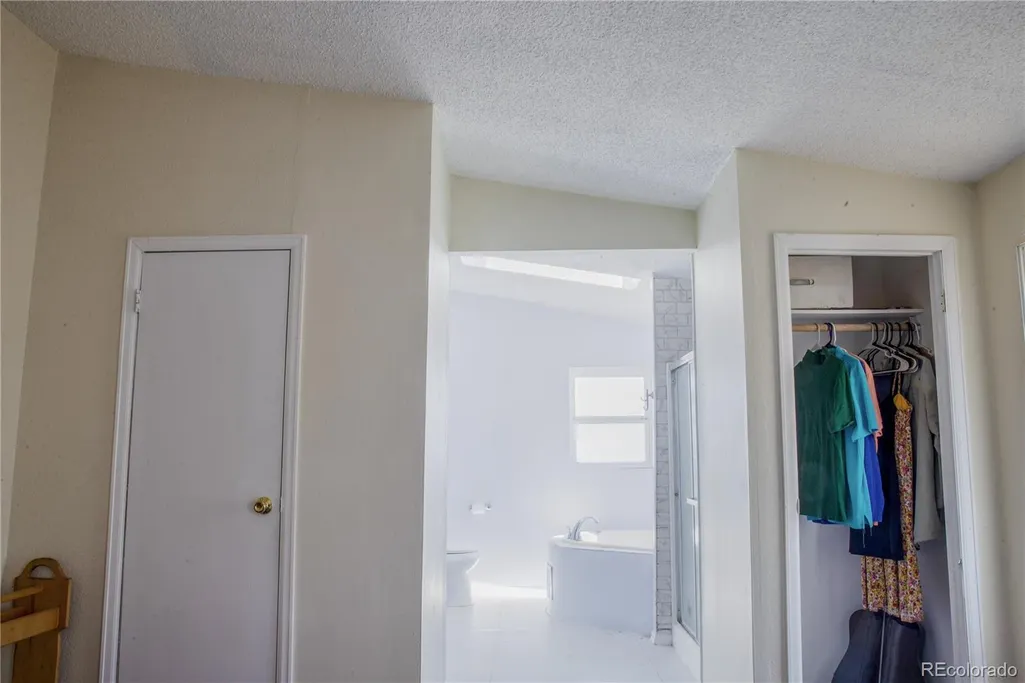
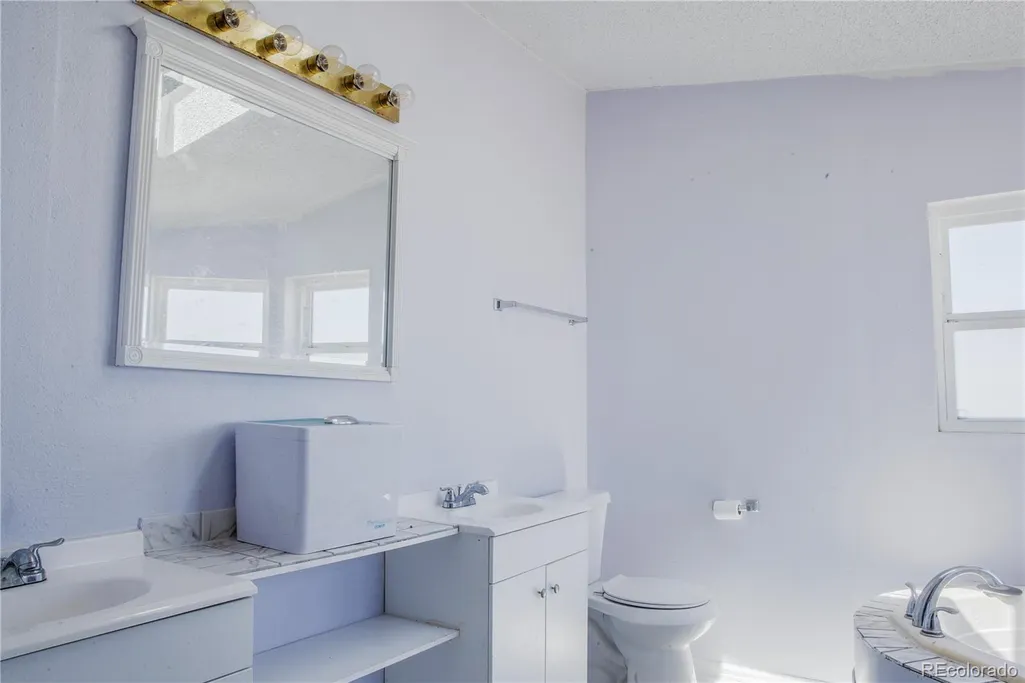
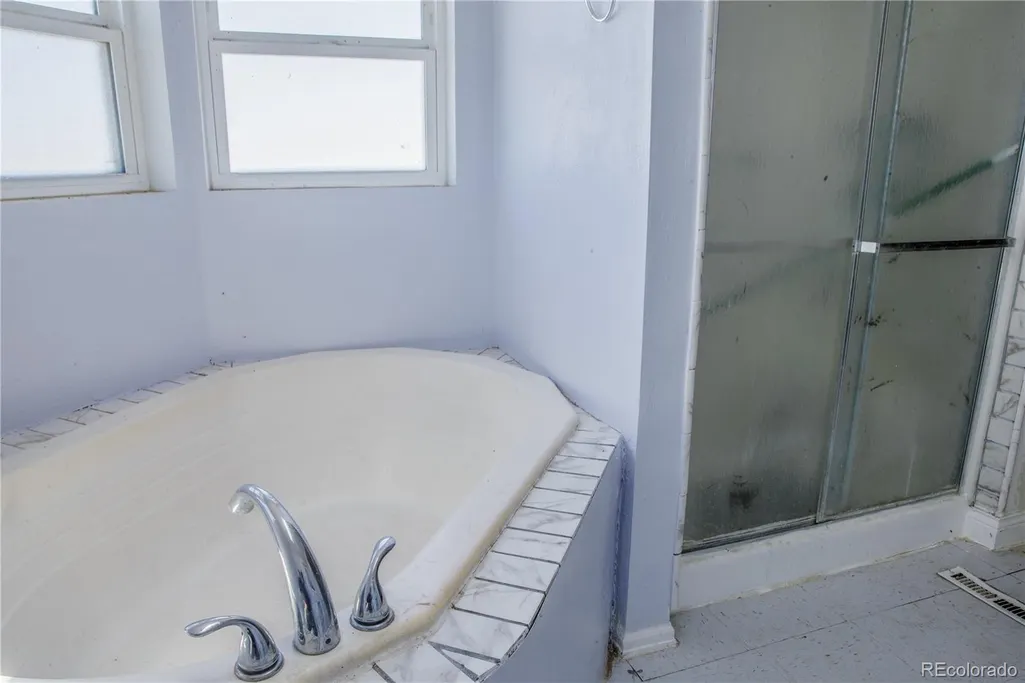
| Interior Amenities | Breakfast Bar,Built-in Features,Five Piece Bath,High Ceilings,Kitchen Island,Laminate Counters,Open Floorplan,Vaulted Ceiling(s),Walk-In Closet(s) |
|---|---|
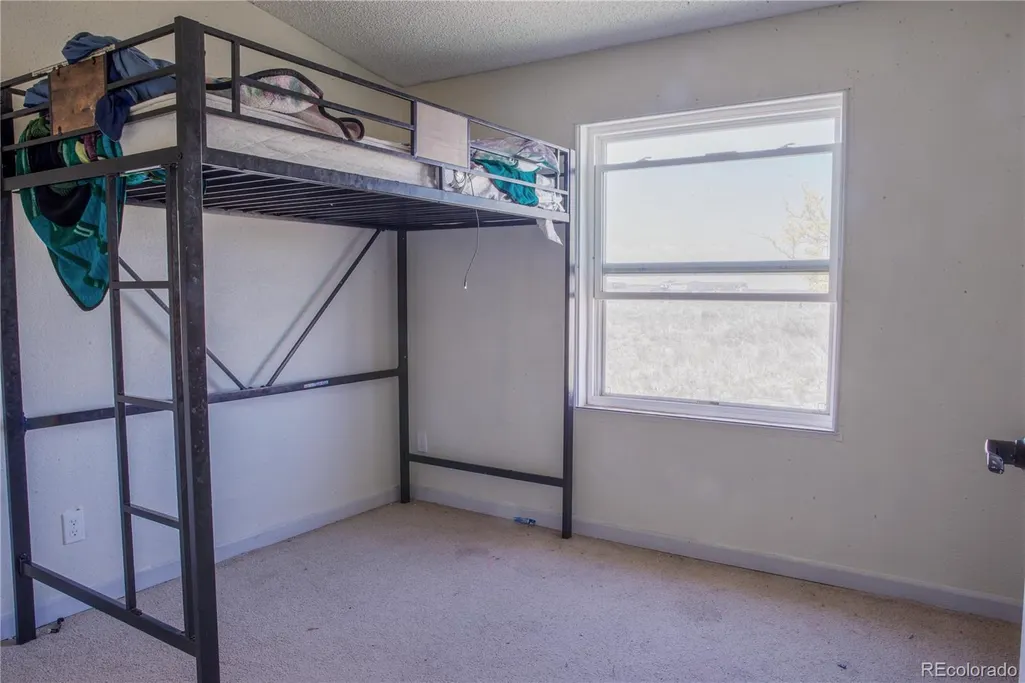
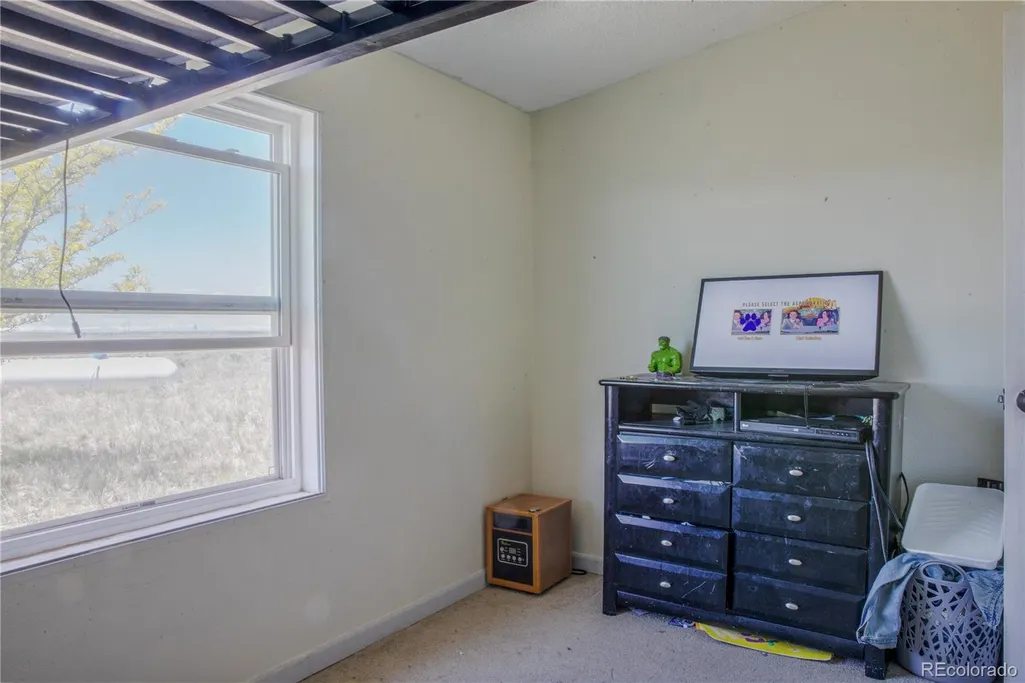
| Flooring | Carpet,Laminate |
| Basement (Y/N) | No |
| Window Features | Double Pane Windows |
| Above Grade Finished Area | 1620 |
| Laundry Features | In Unit |
| Total Bedrooms | 3 |
| Main Level Bedrooms | 3 |
| Main Level Bathrooms | 2 |
| Total Baths | 2 |
Exterior Features
| Exterior Amenities | Dog Run,Rain Gutters |
|---|---|
| Vegetation | Brush,Grassed,Natural State |
| Fencing | Partial |
| Parking Features | Gravel,Heated Garage,Oversized |
| Lot Features | Historical District,Meadow,Open Space,Rolling Slope |
| Water Source | Well |
| Total Parking | 2 |
| Lot Size Area | 158167 |
| Foundation Details | Concrete Perimeter |
| Building Area Total | 1620 |
| Lot Size Acres | 3.63 |
| Road Surface Type | Gravel |
| Road Frontage Type | Public |
| Road Responsibility | Public Maintained Road |
| Horse Y/N | Yes |
| Horse Amenities | Pasture |
Amenities
- Foreclosure
- Views
- Short Sale
- New Construction
- Adult 55+
- Lease To Own
- No HOA Fees
- Furnished
- Primary On Main
- Air Conditioning
- Seller Finance
- Green
- Fixer Upper
- Horse
- Golf
- Fireplace
- Deck
- Garage
- Basement
- Pool
Property vs Single Family Average in 80649
Price
Taxes
Year Built
 The content relating to real estate for sale in this Web site comes in part from the Internet Data eXchange (IDX) program of METROLIST, INC., DBA RECOLORADO©. Real estate listings held by brokers other than NextHome Aspire are marked with the IDX Logo. This information is being provided for the consumers' personal, non-commercial use and may not be used for any other purpose. All information subject to change and should be independently verified. September 25, 2026 4:36 PM UTCd

