
New Construction

Address
1482 Westport Avenue, Berthoud, CO
Price
$ 684,900
Property Attributes
- MLS#4766124
- TypeSingle Family
- Listing Status Active
- CountyLARIMER
- CityBerthoud
- NeighborhoodVantage
- Zip80513
- StyleHouse
- Year Built2026
- Taxes$ 4170
- Price$ 684,900
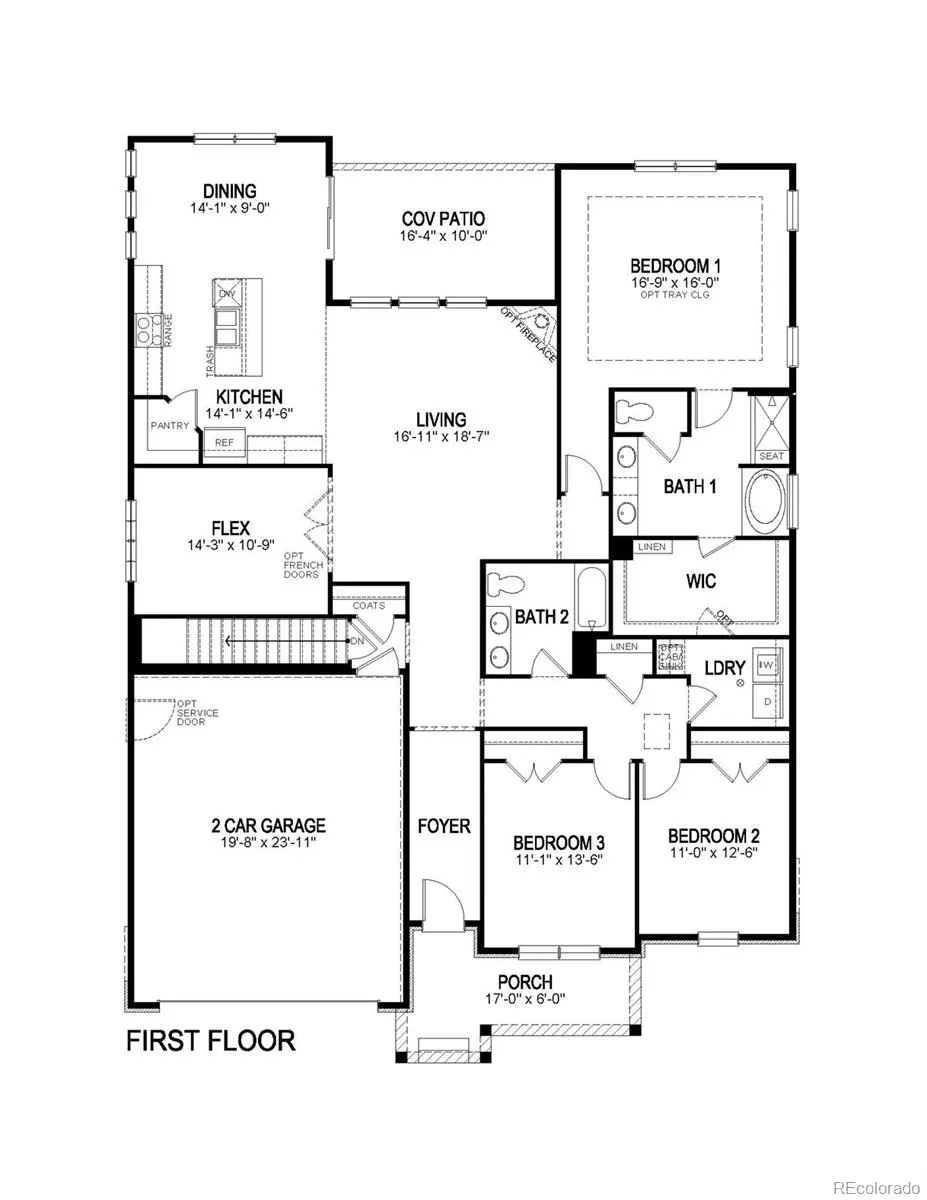
- Bedrooms3
- Full Bathrooms2
- Half Bathrooms0
- Sqr Footage4396
- Lot Size0.22 Acres
Data Source:
REColorado (MTOMLS)
Property Description
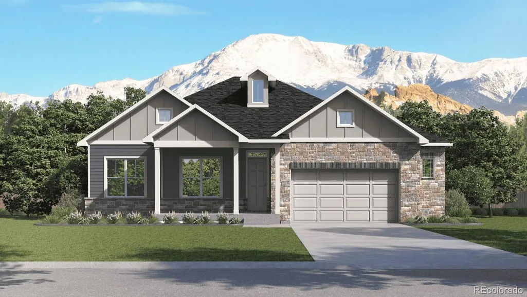
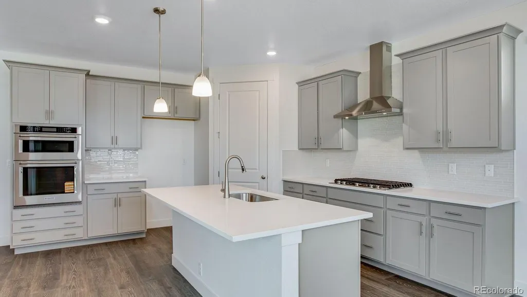
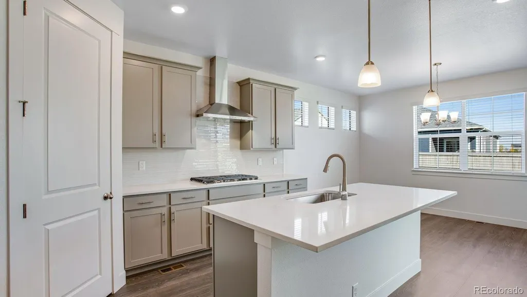
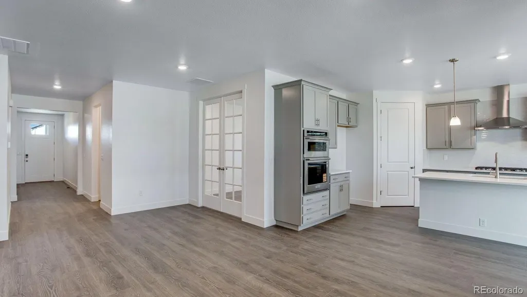
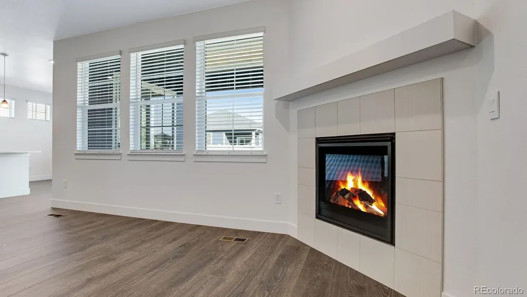
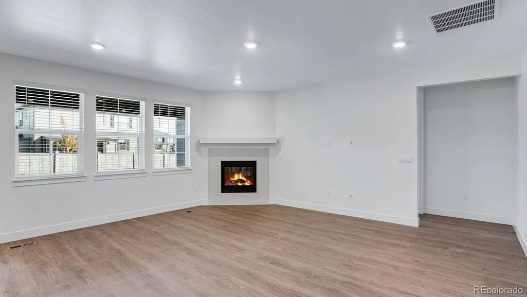
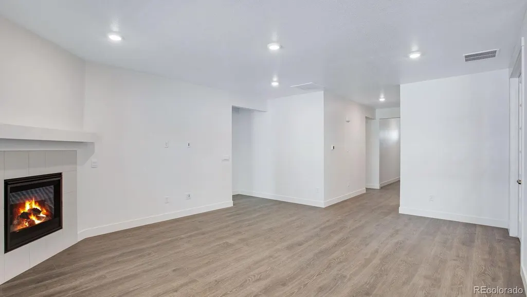
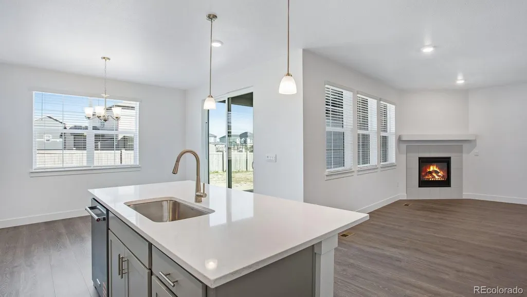
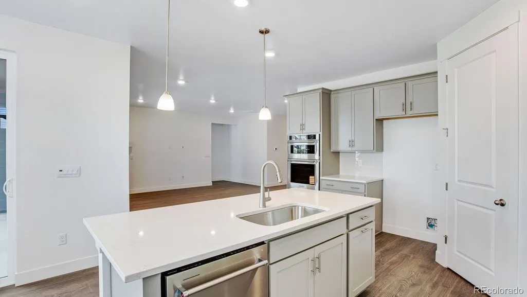
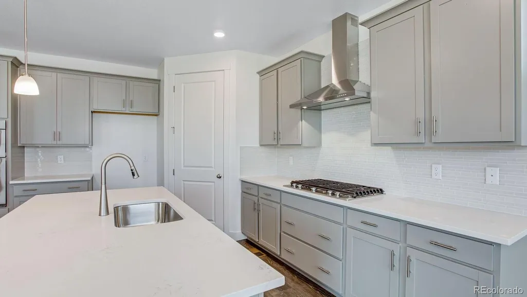
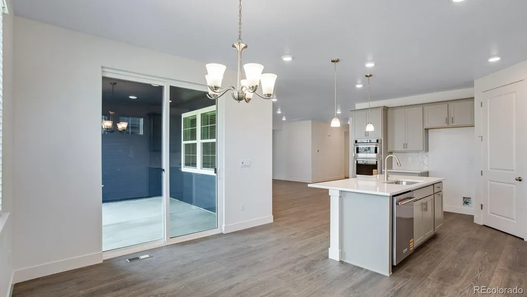
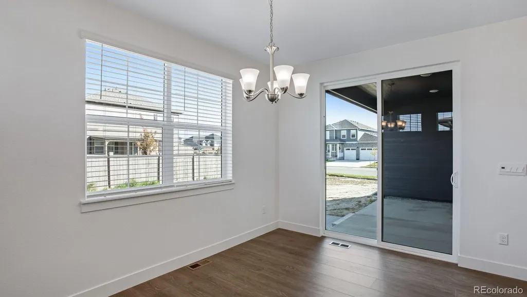
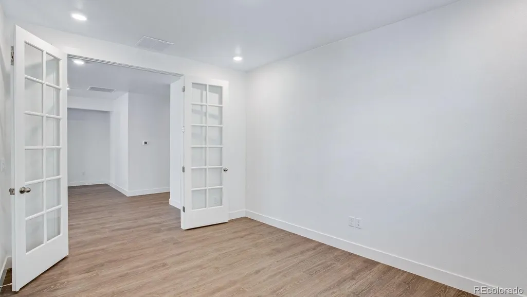
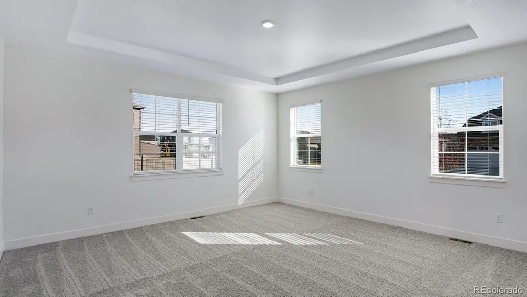
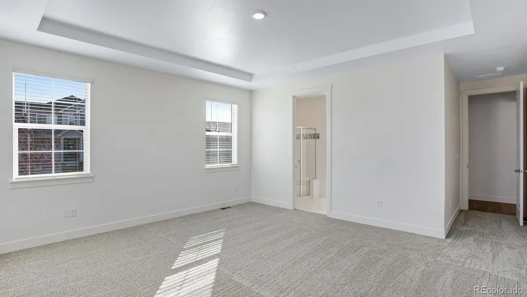
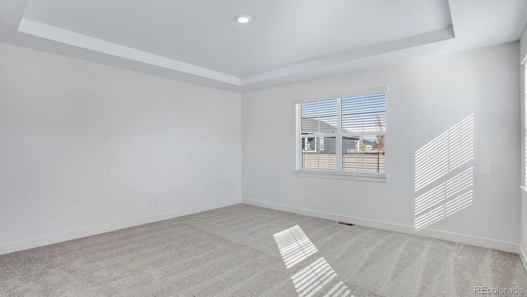
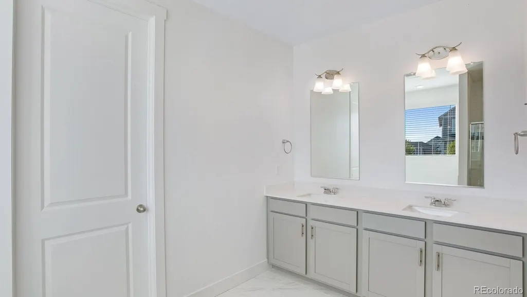
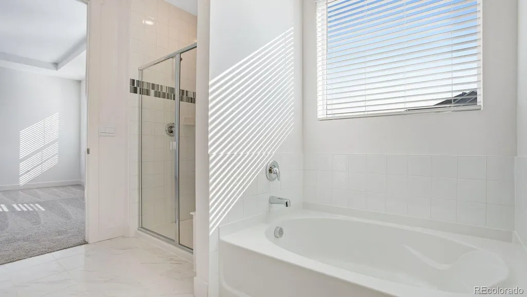
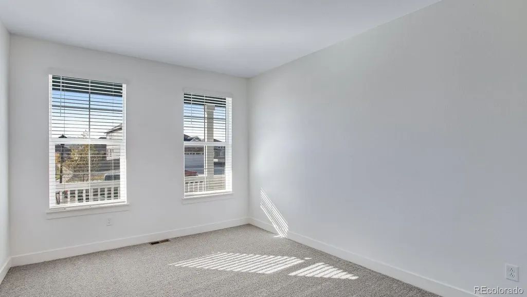
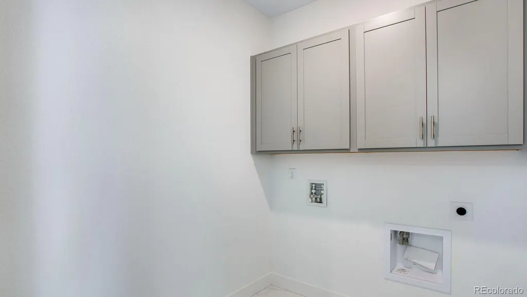
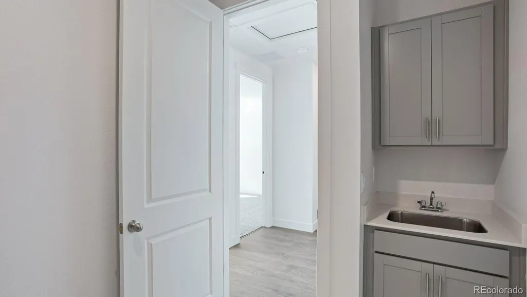
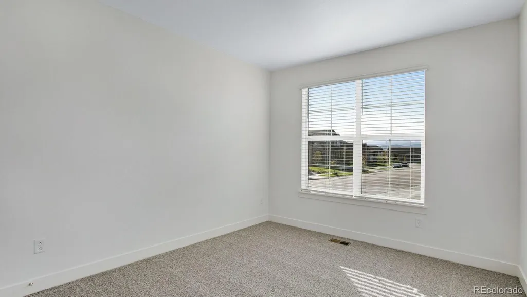
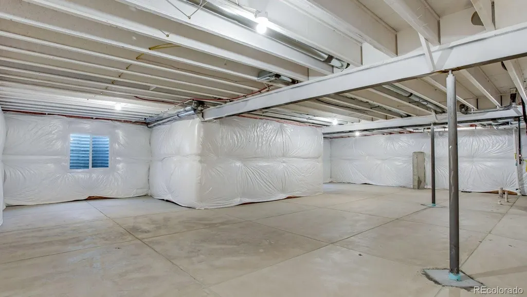
Final opportunity to own a new construction home in the established section of Vantage. Your new home awaits at 1482 Westport Ave. in Berthoud, Colorado. The Haswell is a beautifully designed upscale ranch offering 2,272 square feet above grade, along with a full unfinished basement that provides endless possibilities for future expansion, whether you envision additional living space, a home gym, or an entertainment area. This thoughtfully crafted home showcases premium features throughout, including a stunning floor-to-ceiling stacked stone fireplace that anchors the great room, a triple sliding glass door that opens to a covered patio for seamless indoor-outdoor living, and a dedicated study conveniently located just off the main living area. The gourmet kitchen is equipped with high-end KitchenAid appliances, including a cooktop, vent hood, dishwasher, French door refrigerator, and a double wall oven with convection and microwave functionality, creating a space that is both functional and sophisticated. Luxury finishes elevate the entire home, with 8-foot interior doors, a spa-inspired five-piece primary bathroom, and sleek matte black interior accents that add a modern touch. Beyond the home itself, the Vantage community offers an exceptional lifestyle with access to TPC Colorado, where residents can enjoy a world-class fitness center, resort-style pool with a swim-up bar and hot tub, and on-site dining. Additional neighborhood amenities include a private pool, splash pad, grilling area, playground, and two dog parks within a beautifully maintained five-acre complex. ***Estimated Delivery Date: October. Photos are representative and not of actual property***
| Elementary School | Middle School | High School |
|---|---|---|
| Berthoud Elementary School | Turner Middle School | Berthoud High School |
| Price History | |
|---|---|
| 7/14/2026 | Listed $684,900 |
General Features
| Sewer | Public Sewer |
|---|---|
| Heating | Forced Air,Natural Gas |
| Cooling | Central Air |
| Utilities | Cable Available,Electricity Available,Internet Access (Wired),Natural Gas Available,Phone Available |
| Possession | Closing/DOD |
| Roof | Composition |
| Appliances | Convection Oven,Cooktop,Dishwasher,Disposal,Double Oven,Microwave,Oven,Range Hood,Refrigerator,Self Cleaning Oven,Tankless Water Heater |
| Zoning | RES |
| HOA Fee | 1300 |
| Garage Spaces | 2 |
| Security Features | Carbon Monoxide Detector(s),Radon Detector,Smart Locks,Smoke Detector(s),Video Doorbell |
| Construction Materials | Frame |
| Exclusions | N/A |
| Year Built | 2026 |
| Levels | One |
| Property Subtype | Single Family Residence |
| Tax Year | 2025 |
| Ownership | Builder |
| Assoc Fee Paid Per | Annually |
| County | Larimer |
| Property Type | Residential |
| Association Amenities | Clubhouse,Fitness Center,Park,Playground,Pool |
| HOA | Yes |
| Attached Garage | Yes |
| Subdivision Name | Vantage |
| Full Baths | 2 |
| Status | Active |
| Directions | I25. Take Exit 250 for Berthoud. Go West on CR 56 to Berthoud Pkwy. Head North on Berthoud Pkwy. Right on Lake View Ave. |
| High School | Berthoud |
| City | Berthoud |
| Association Name | Heritage Metro District No 4 |
| Senior Community Y/N | No |
| High School District | Thompson R2-J |
| Lot Size Units | Square Feet |
| Lot Size Square Feet | 9691 |
| Listing Terms | 1031 Exchange,Cash,Conventional,FHA,VA Loan |
| Elementary School | Berthoud |
| Tax Annual Amount | 4170 |
| Home Warranty Y/N | Yes |
| Middle/Junior High School | Turner |
| Property Condition | Under Construction |
| Structure Type | House |
| Builder Name | D.R. Horton,Inc |
| Standard Status | Active |
| Middle/Junior School District | Thompson R2-J |
| Elementary School District | Thompson R2-J |
Interior Features
| Interior Amenities | Five Piece Bath,High Ceilings,Kitchen Island,Pantry,Primary Suite,Quartz Counters,Radon Mitigation System,Smart Light(s),Smart Thermostat,Walk-In Closet(s) |
|---|---|
| Basement | Bath/Stubbed,Unfinished |
| Flooring | Carpet,Laminate |
| Total Fireplaces | 1 |
| Fireplace Features | Gas,Great Room |
| Basement (Y/N) | Yes |
| Above Grade Finished Area | 2272 |
| Total Bedrooms | 3 |
| Main Level Bedrooms | 3 |
| Main Level Bathrooms | 2 |
| Total Baths | 2 |
Exterior Features
| Fencing | Partial |
|---|---|
| Parking Features | 220 Volts,Concrete,Smart Garage Door |
| Lot Features | Sprinklers In Front |
| Total Parking | 2 |
| Lot Size Area | 9691 |
| Foundation Details | Slab |
| Building Area Total | 4396 |
| Lot Size Acres | 0.22 |
| Builder Model | Haswell |
Amenities
- Foreclosure
- Views
- Short Sale
- New Construction
- Adult 55+
- Lease To Own
- No HOA Fees
- Furnished
- Primary On Main
- Air Conditioning
- Seller Finance
- Green
- Fixer Upper
- Horse
- Golf
- Fireplace
- Deck
- Garage
- Basement
- Pool
Property vs Single Family Average in 80513
Price
Taxes
Year Built
Visits
In The Neighborhood
Berthoud
$ 616,500
- Type
- Single Family
- Size
- 3,086 SqFt
- Rooms
- 4 Beds + 2.5 Baths
 WK Real Estate #IR1067803
Eco Friendly
Berthoud
$ 579,900
- Type
- Single Family
- Size
- 3,256 SqFt
- Rooms
- 3 Beds + 2 Baths
Jason Mitchell Real Estate Colorado, LLC #5259271
Views
Berthoud
$ 670,000
- Type
- Single Family
- Size
- 3,462 SqFt
- Rooms
- 5 Beds + 3.5 Baths
Fixed Rate Real Estate, LLC #9802183
Viewed
Berthoud
$ 420,454
- Type
- Single Family
- Size
- 1,468 SqFt
- Rooms
- 3 Beds + 2.5 Baths
D.R. Horton Realty, LLC #3870590

