
Sold: Nov 13, 2024 - Views





Address
662 Northridge Road, Highlands Ranch, CO
Price
$ 682,500
Property Attributes
- MLS#4480473
- TypeSingle Family
- Listing Status Closed
- CountyDOUGLAS
- CityHighlands Ranch
- NeighborhoodHighlands Ranch
- Zip80126
- StyleTraditional
- Year Built1983
- Taxes$ 3017
- Price$ 682,500
- Bedrooms4
- Full Bathrooms3
- Half Bathrooms1
- Sqr Footage3285
- Lot Size0.17 Acres
Data Source:
REColorado (MTOMLS)
Property Description
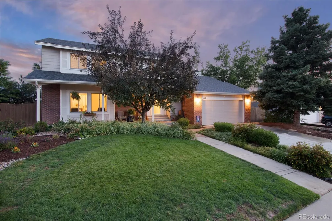
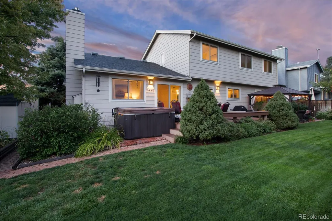
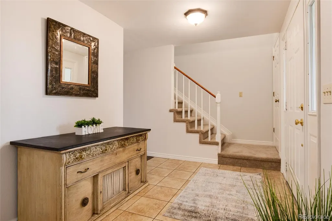
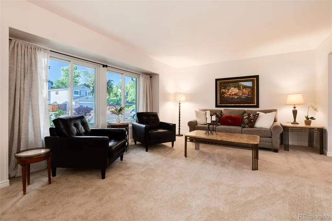
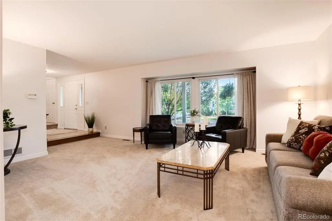
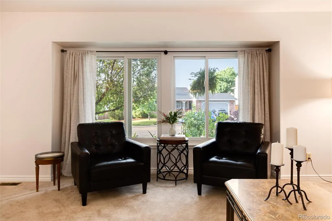
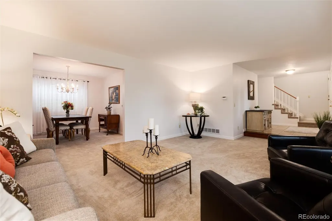
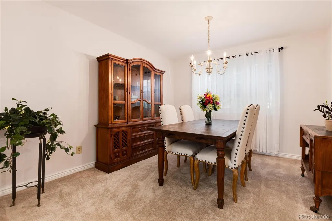
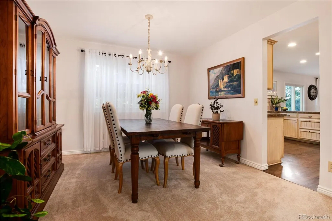
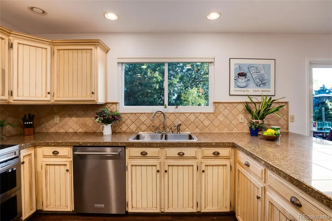
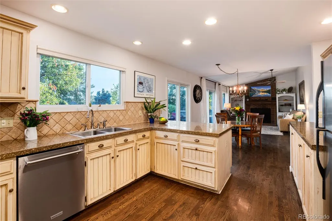
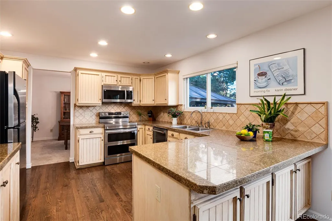
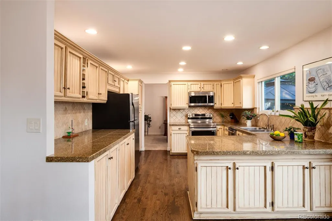
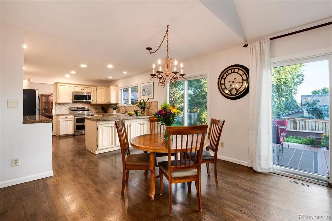
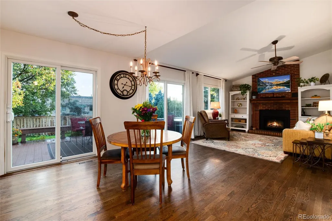
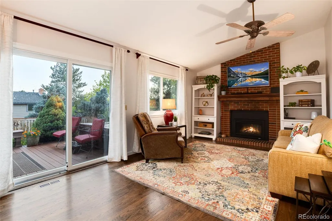
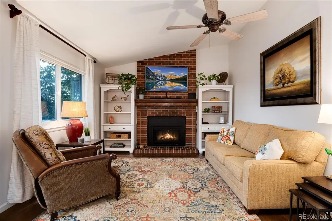
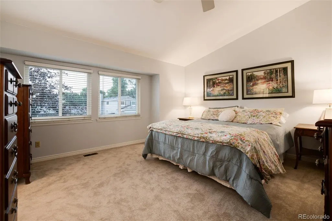
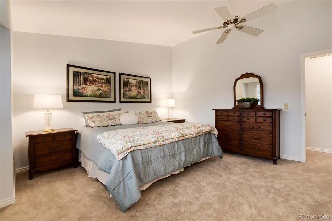
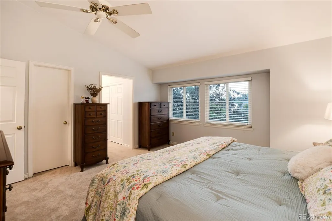
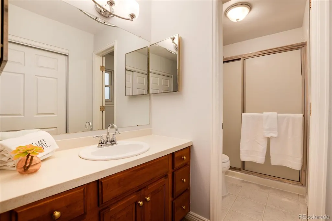
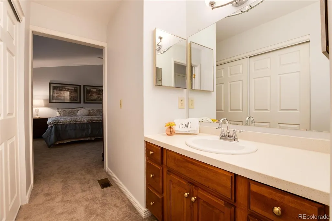
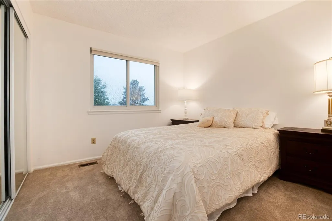
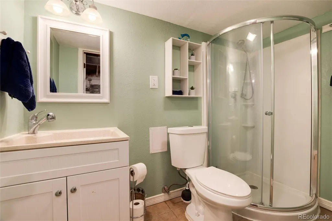
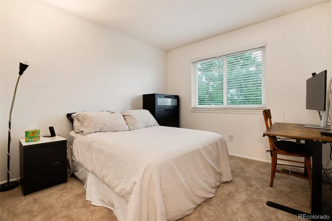
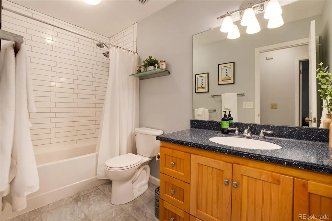
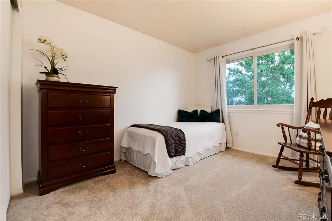
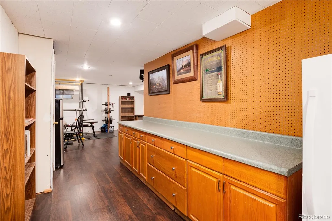
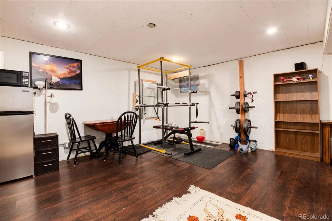
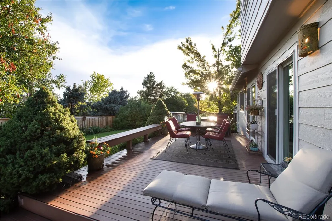
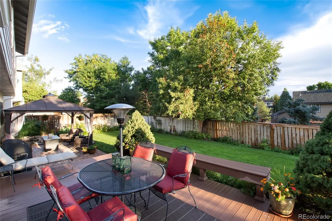
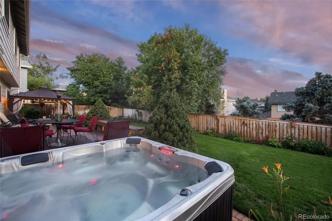
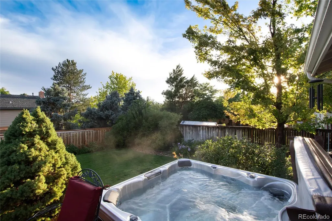
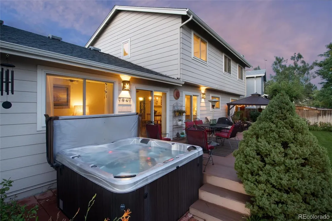
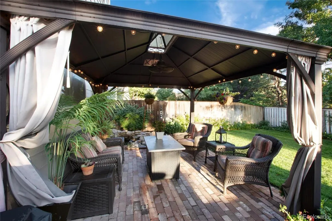
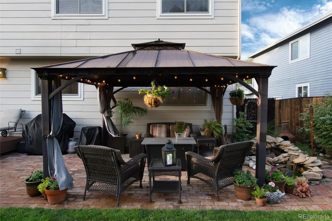
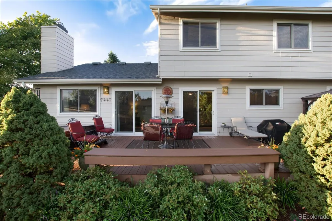
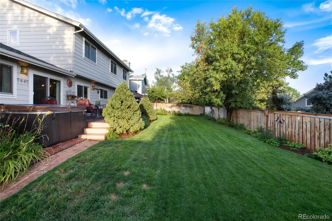
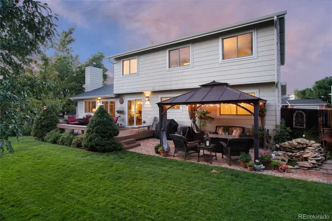
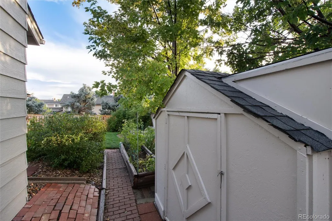
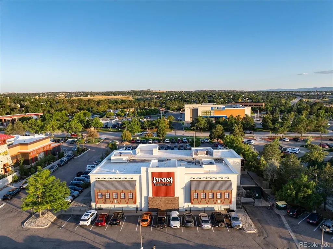
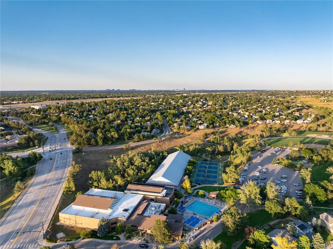
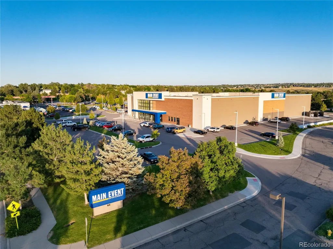
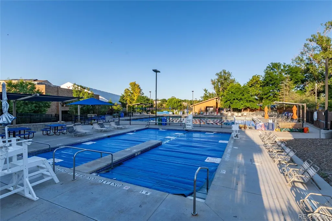
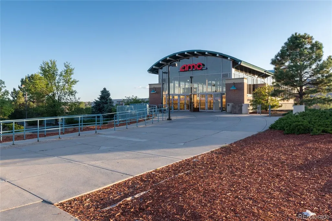
Discover your dream home in the heart of Highlands Ranch! Step inside the foyer from the inviting front porch and experience the perfect blend of modern updates and timeless elegance. Fresh interior paint, new carpet, and polished hardwoods create a bright and welcoming ambiance. The kitchen is equipped with newer stainless steel appliances and features a coffee bar, built-in wine rack and ample counter and cabinet space. Just outside, the backyard is a true haven with a water feature, perennial plants, mature trees and raised garden beds. Relax under the gazebo or enjoy a soak in the hot tub while taking in the tranquil surroundings and let nature come to you. The serene setting invites wildlife including several species of birds and butterflies! Upstairs you’ll find three bedrooms, a renovated full bath with an oversized soaker tub and primary bedroom with vaulted ceilings, two closets and ensuite bathroom. Functional updates include a new electrical panel with 220V capacity, ethernet wiring for fast and reliable internet, and a new garage door in 2022 complemented by a newer driveway. The home features newer Renewal by Anderson windows, a newer roof installed in 2021, and exterior paint refreshed in 2022. The expansive, semi-finished basement includes a finished 3/4 bath, offering versatile space for your unique needs. This home sits in a truly unbeatable location with quick access anywhere and you can beat the traffic by choosing your route. You can access Downtown Denver, for example, via Broadway, University, Santa Fe, or I-25. Enjoy the vibrant local scene as you are only a short walk to AMC Theaters, Northridge Rec Center, and popular dining spots like Prost and Los Dos Portillos. For the adventure seekers and nature lovers, you are steps away from surrounding walking paths with breathtaking front range views, greenbelt access and bike trails that guide along the Highline Canal and South Platte River. Chatfield Reservoir is an 8 minute drive away.
| Price History |
|---|
General Features
| Zoning | PDU |
|---|---|
| Cooling | Attic Fan |
| Exterior Features | Garden,Private Yard,Rain Gutters,Water Feature |
| Year Built | 1983 |
| Elementary School | Northridge |
| Buyer Financing | Conventional |
| Appliances | Cooktop,Dishwasher,Disposal,Double Oven,Dryer,Gas Water Heater,Microwave,Refrigerator,Washer |
| Assoc Fee Paid Per | Quarterly |
| Patio/Porch Features | Deck,Patio |
| Levels | Two |
| Lot Size Square Feet | 7318 |
| Virtual Tour | https://orchestratedlight.hd.pics/662-Northridge-Rd |
| Lot Size Units | Square Feet |
| Middle/Junior High School | Mountain Ridge |
| Occupancy Type | Owner |
| Elementary School District | Douglas RE-1 |
| Architectural Style | Traditional |
| Association Name | HRCA |
| High School District | Douglas RE-1 |
| Contingency | None Known |
| Pets Allowed | Yes |
| County | Douglas |
| Interior Features | Built-in Features,Ceiling Fan(s),Corian Counters,Entrance Foyer,High Ceilings,High Speed Internet,Primary Suite,Smoke Free,Hot Tub,Tile Counters,Vaulted Ceiling(s),Walk-In Closet(s) |
| Listing Terms | Cash,Conventional,FHA,VA Loan |
| Tax Year | 2023 |
| Property Type | Residential |
| Middle/Junior School District | Douglas RE-1 |
| Senior Community Y/N | No |
| Utilities | Internet Access (Wired) |
| Subdivision Name | Highlands Ranch |
| Sewer | Public Sewer |
| Electric | 110V,220 Volts |
| Association Amenities | Clubhouse,Fitness Center,Park,Playground,Pool,Spa/Hot Tub,Tennis Court(s),Trail(s) |
| Standard Status | Closed |
| City | Highlands Ranch |
| Concessions | Buyer Closing Costs/Seller Points Paid |
| High School | Mountain Vista |
| Status | Closed |
| Roof | Composition |
| Exclusions | Refrigerator (Basement),Red shelves (Basement),Craftsman and Husky Tool Chest and Workbench (Basement),Sellers Personal Property. |
| Possession | Negotiable |
| HOA Fee | 168 |
| Tax Annual Amount | 3017 |
| Full Baths | 1 |
| Heating | Forced Air |
| Attached Garage | Yes |
| Construction Materials | Brick,Frame |
| PropertySubType | Single Family Residence |
| Directions | From C470 (headed West) Merge onto CO-470 W Take exit 21 for CO-177 toward University Blvd Take the ramp to CO-177 S/S University Blvd Turn left onto CO-177 S/S University Blvd Continue to follo |
| HOA | Yes |
| Structure Type | House |
| Garage Spaces | 2 |
| FULL | Individual |
Interior Features
| Total Fireplaces | 1 |
|---|---|
| Above Grade Finished Area | 2134 |
| 3/4 Baths | 2 |
| Window Features | Double Pane Windows,Window Coverings |
| Basement (Y/N) | Yes |
| Total Bedrooms | 4 |
| Total Baths | 4 |
| Basement | Bath/Stubbed,Daylight,Partial,Unfinished |
| Below Grade Finished Area | 50 |
| Main Level Bathrooms | 1 |
| Flooring | Carpet,Laminate,Tile,Wood |
| Half Baths | 1 |
| Fireplace Features | Family Room |
Exterior Features
| Lot Features | Landscaped,Sprinklers In Front,Sprinklers In Rear |
|---|---|
| Lot Size Area | 7318 |
| Foundation Details | Slab |
| Lot Size Acres | 0.17 |
| Street Suffix | Road |
| Fencing | Full |
| Parking Features | Concrete,Exterior Access Door |
| Street Name | Northridge |
| Building Area Total | 3285 |
| Total Parking | 2 |
| Road Surface Type | Paved |
| Water Source | Public |
Amenities
- Foreclosure
- Views
- Short Sale
- New Construction
- Adult 55+
- Lease To Own
- No HOA Fees
- Furnished
- Primary On Main
- Air Conditioning
- Seller Finance
- Green
- Fixer Upper
- Horse
- Golf
- Fireplace
- Deck
- Garage
- Basement
- Pool
Property vs Single Family Average in 80126
Price
Taxes
Year Built
In The Neighborhood
Open House
Highlands Ranch
$ 1,100,000
- Type
- Single Family
- Size
- 4,196 SqFt
- Rooms
- 4 Beds + 4 Baths
 Berkshire Hathaway HomeServices Colorado, LLC - Highlands Ranch Real Estate #6072891
Open House
Highlands Ranch
$ 625,000
- Type
- Single Family
- Size
- 1,816 SqFt
- Rooms
- 3 Beds + 2 Baths
RE/MAX Synergy #3433042
Open House
Highlands Ranch
$ 799,000
- Type
- Single Family
- Size
- 2,213 SqFt
- Rooms
- 4 Beds + 3.5 Baths
Compass - Denver #6687980
Just Listed
Highlands Ranch
$ 1,950,000
- Type
- Single Family
- Size
- 7,182 SqFt
- Rooms
- 6 Beds + 7 Baths
LIV Sotheby's International Realty #7645176
Just Listed
Highlands Ranch
$ 950,000
- Type
- Single Family
- Size
- 4,357 SqFt
- Rooms
- 6 Beds + 5 Baths
MB Metro Brokers Realty Oasis #6770799
Open House
Highlands Ranch
$ 645,000
- Type
- Single Family
- Size
- 3,188 SqFt
- Rooms
- 3 Beds + 2 Baths
Mile High Home Experts LLC #4967175
Open House
Highlands Ranch
$ 665,000
- Type
- Single Family
- Size
- 1,872 SqFt
- Rooms
- 4 Beds + 3 Baths
RE Brokers #7713735
Highlands Ranch
$ 789,999
- Type
- Single Family
- Size
- 3,309 SqFt
- Rooms
- 4 Beds + 3.5 Baths
Your Castle Real Estate Inc #4009485
Views
Highlands Ranch
$ 585,000
- Type
- Single Family
- Size
- 2,207 SqFt
- Rooms
- 3 Beds + 2.5 Baths
Berkshire Hathaway HomeServices Colorado, LLC - Highlands Ranch Real Estate #5995339
Open House
Highlands Ranch
$ 779,900
- Type
- Single Family
- Size
- 3,482 SqFt
- Rooms
- 5 Beds + 4.5 Baths
MB K Watson Prop #4851789
Open House
Highlands Ranch
$ 1,175,000
- Type
- Single Family
- Size
- 5,162 SqFt
- Rooms
- 5 Beds + 3.5 Baths
Compass - Denver #6485447
Open House
Highlands Ranch
$ 599,000
- Type
- Single Family
- Size
- 1,881 SqFt
- Rooms
- 3 Beds + 2.5 Baths
Walston Group Real Estate #1629641
Highlands Ranch
$ 899,000
- Type
- Single Family
- Size
- 6,660 SqFt
- Rooms
- 4 Beds + 3 Baths
Keller Williams Realty Downtown LLC #5835813

