
Price Reduction









Address
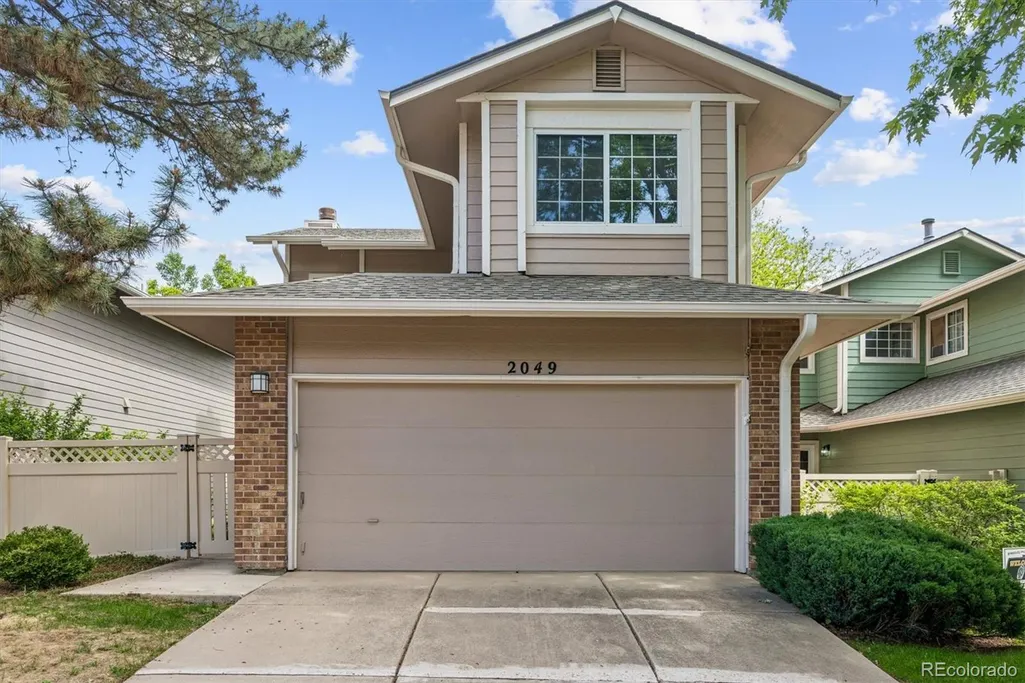
2049 E Phillips Lane, Centennial, CO
Price
$ 469,900
Property Attributes
- MLS#3634844
- TypeSingle Family
- Listing Status Active
- CountyARAPAHOE
- CityCentennial
- NeighborhoodFour Lakes
- Zip80122
- StyleTraditional
- Year Built1984
- Taxes$ 3895
- Price$ 469,900
- Bedrooms3
- Full Bathrooms1
- Half Bathrooms1
- Sqr Footage1958
- Lot Size0.08 Acres
Data Source:
REColorado (MTOMLS)
Property Description
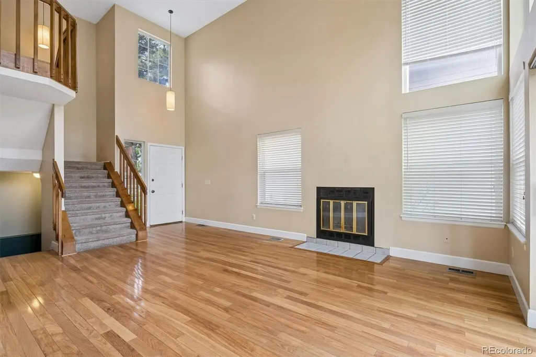
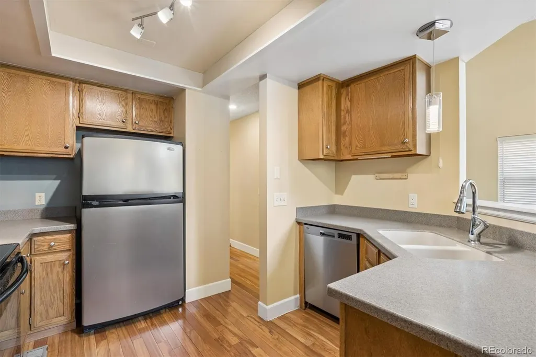
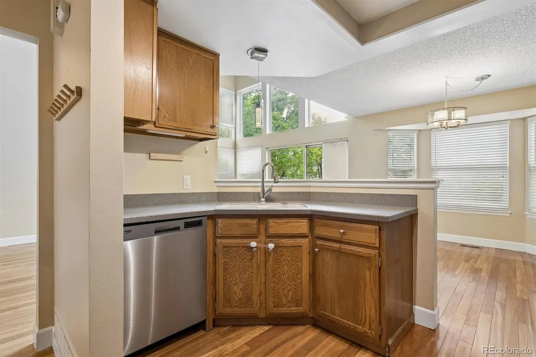
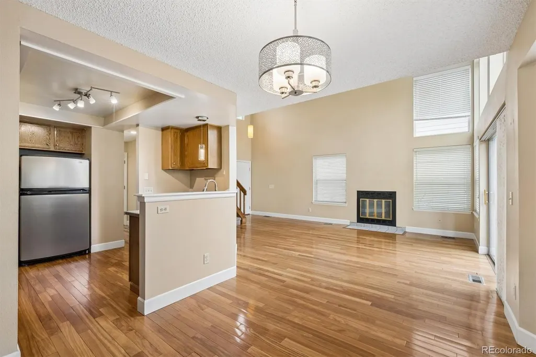
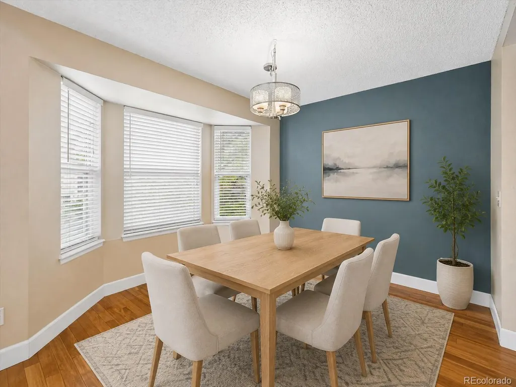
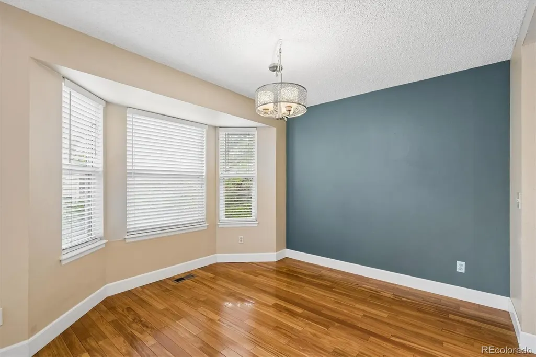
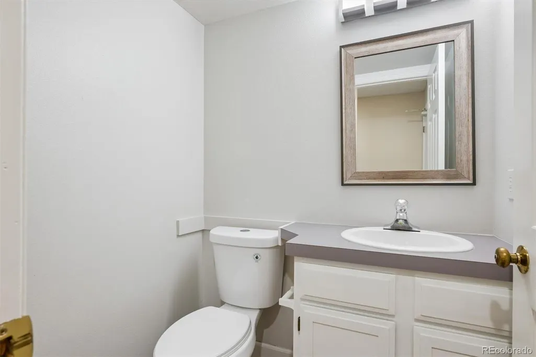
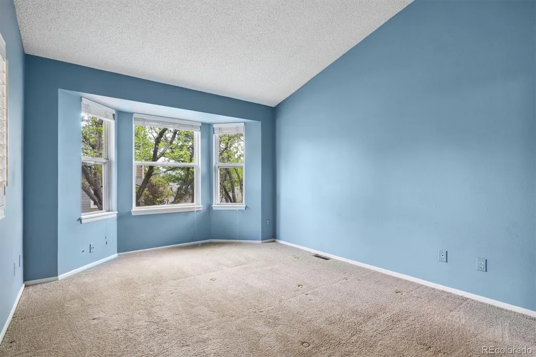
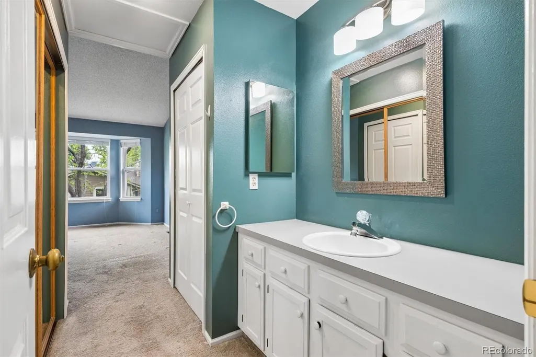
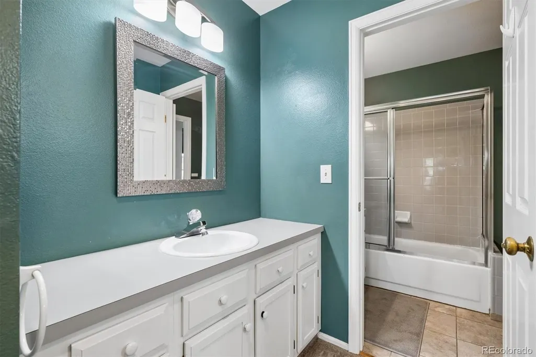
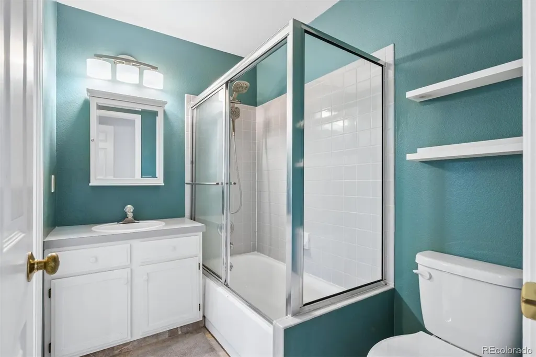
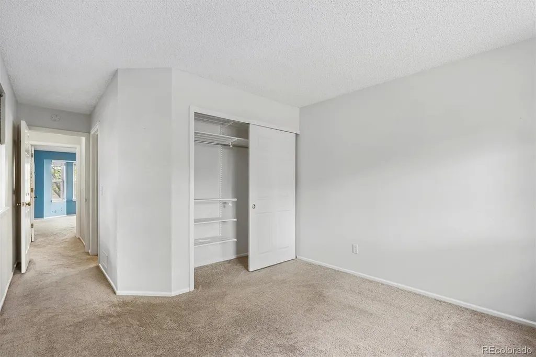
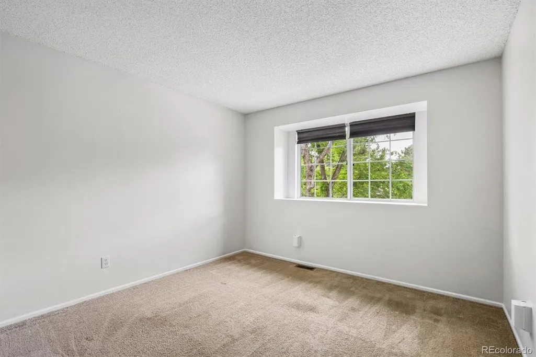
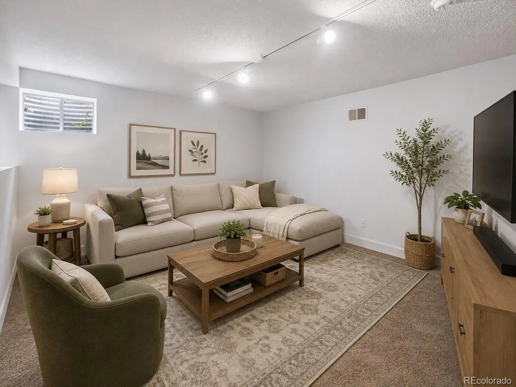
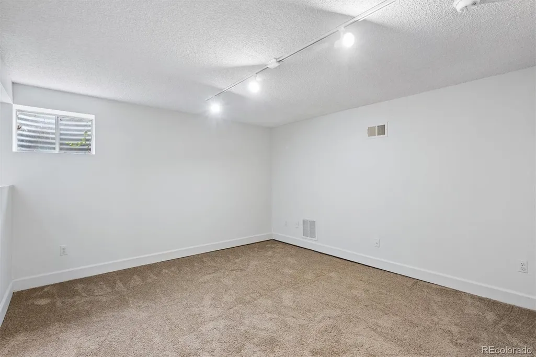
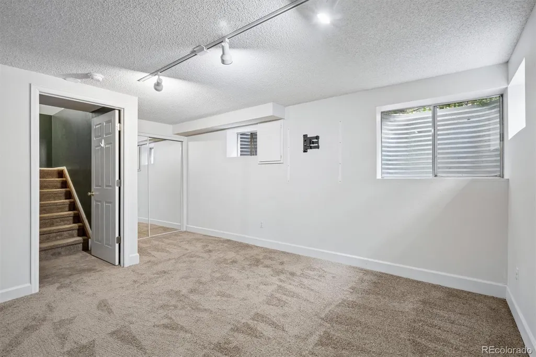
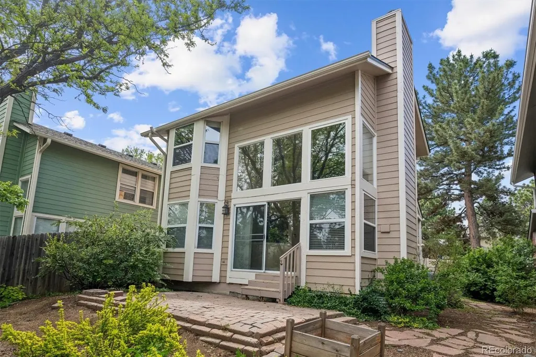
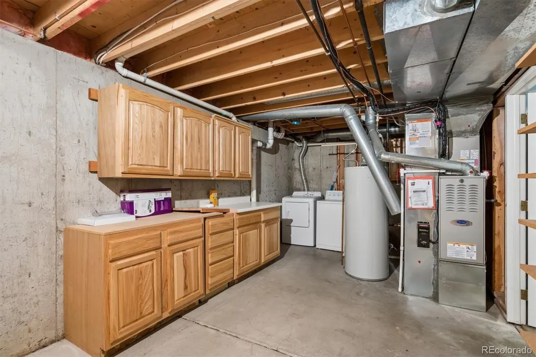
BACK ON THE MARKET AFTER THE PREVIOUS BUYER’S FINANCING CHANGED! An exceptional opportunity to own a detached home in University Place at Four Lakes with a private backyard, attached 2-car garage and many exterior maintenance responsibilities handled by the HOA. The bright main level features soaring ceilings, abundant natural light, hardwood flooring, and a wood-burning fireplace. The kitchen offers Corian countertops, generous cabinetry, and easy access to the dedicated dining area, creating a comfortable layout for everyday living and entertaining. Upstairs are two spacious bedrooms, including a primary bedroom with vaulted ceiling, bay window overlooking the backyard, private vanity area, and access to the full bath. The finished basement adds valuable flexibility with a private third bedroom that also works beautifully as a home office, guest retreat, or hobby space, plus a large laundry and storage room. Outside, enjoy a private backyard enclosed by a 6-foot privacy fence and a large paver patio for relaxing or entertaining. Major mechanical improvements are already completed with a newer furnace and A/C. The HOA adds meaningful value by covering exterior maintenance, exterior paint, fencing, front-yard care including sprinkler blowout, fertilization, and trees, plus trash and recycling. Residents also enjoy a clubhouse, pool, tennis courts, and fitness center. Conveniently located near C-470, DTC, the Foothills, Streets at SouthGlenn, parks, restaurants, and shopping. For buyers seeking a detached home with private outdoor space, community amenities, and reduced exterior-maintenance responsibilities, this is a compelling alternative to condo or townhome living.
| Elementary School | Middle School | High School |
|---|---|---|
| Sandburg Elementary School | Powell Middle School | Arapahoe High School |
| Price History | |
|---|---|
| 6/1/2026 | Listed $499,900 |
| 6/17/2026 | 3$489,900 |
| 7/12/2026 | 3$479,900 |
| 8/10/2026 | 3$469,900 |
| 9/1/2026 | 3$459,900 |
General Features
| Sewer | Public Sewer |
|---|---|
| Heating | Forced Air |
| Cooling | Central Air |
| Utilities | Electricity Connected,Natural Gas Connected |
| Roof | Composition |
| Appliances | Dishwasher,Dryer,Gas Water Heater,Microwave,Range,Range Hood,Refrigerator,Washer |
| HOA Fee | 93 |
| Garage Spaces | 2 |
| Association Fee Includes | Maintenance Grounds,Maintenance Structure,Recycling,Trash |
| Patio/Porch Features | Patio |
| Architectural Style | Traditional |
| Security Features | Carbon Monoxide Detector(s),Smoke Detector(s) |
| Construction Materials | Brick,Frame,Wood Siding |
| Exclusions | Seller's Personal Property |
| Pets Allowed | Cats OK,Dogs OK |
| Year Built | 1984 |
| Levels | Two |
| Property Subtype | Single Family Residence |
| Tax Year | 2025 |
| Ownership | Individual |
| Assoc Fee Paid Per | Monthly |
| County | Arapahoe |
| Property Type | Residential |
| Association Amenities | Clubhouse,Pool,Tennis Court(s) |
| HOA | Yes |
| Attached Garage | Yes |
| Subdivision Name | Four Lakes |
| Facing Direction | South |
| Full Baths | 1 |
| Status | Active |
| Directions | |
| High School | Arapahoe |
| City | Centennial |
| Association Name | Four Lakes HOA |
| Senior Community Y/N | No |
| High School District | Littleton 6 |
| Lot Size Units | Square Feet |
| Lot Size Square Feet | 3528 |
| Listing Terms | Cash,Conventional,FHA,VA Loan |
| Elementary School | Sandburg |
| Tax Annual Amount | 3895 |
| Middle/Junior High School | Powell |
| Virtual Tour | https://www.listingsmagic.com/sps/tour-slider/index.php?property_ID=283188&ld_reg=Y |
| Structure Type | House |
| AssociationName2 | University Place |
| Standard Status | Active |
| Middle/Junior School District | Littleton 6 |
| Elementary School District | Littleton 6 |
Interior Features
| Interior Amenities | High Ceilings,Laminate Counters,Open Floorplan,Primary Suite,Radon Mitigation System,Solid Surface Counters,Vaulted Ceiling(s) |
|---|---|
| Basement | Finished,Partial |
| Flooring | Carpet,Tile,Wood |
| Total Fireplaces | 1 |
| Fireplace Features | Living Room,Wood Burning |
| Basement (Y/N) | Yes |
| Window Features | Double Pane Windows,Window Coverings |
| Above Grade Finished Area | 1280 |
| Half Baths | 1 |
| Laundry Features | In Unit |
| Total Bedrooms | 3 |
| Below Grade Finished Area | 294 |
| Main Level Bathrooms | 1 |
| Total Baths | 2 |
Exterior Features
| Exterior Amenities | Private Yard |
|---|---|
| Fencing | Full |
| Lot Features | Near Public Transit |
| Water Source | Public |
| Total Parking | 2 |
| Lot Size Area | 3528 |
| Building Area Total | 1958 |
| Lot Size Acres | 0.08 |
| Road Surface Type | Paved |
| Road Frontage Type | Public |
| Road Responsibility | Public Maintained Road |
Amenities
- Foreclosure
- Views
- Short Sale
- New Construction
- Adult 55+
- Lease To Own
- No HOA Fees
- Furnished
- Primary On Main
- Air Conditioning
- Seller Finance
- Green
- Fixer Upper
- Horse
- Golf
- Fireplace
- Deck
- Garage
- Basement
- Pool
Property vs Single Family Average in 80122
Price
Taxes
Year Built
Visits
In The Neighborhood
Reduced
Centennial
$ 480,000
- Type
- Single Family
- Size
- 1,938 SqFt
- Rooms
- 3 Beds + 3.5 Baths
 Woodson Realty #4746538
Reduced
Centennial
$ 1,049,999
- Type
- Single Family
- Size
- 4,143 SqFt
- Rooms
- 5 Beds + 4.5 Baths
1 Percent Lists Mile High #4149213
Open House
Centennial
$ 599,000
- Type
- Single Family
- Size
- 2,774 SqFt
- Rooms
- 4 Beds + 3.5 Baths
Compass - Denver #4369757

