
Views
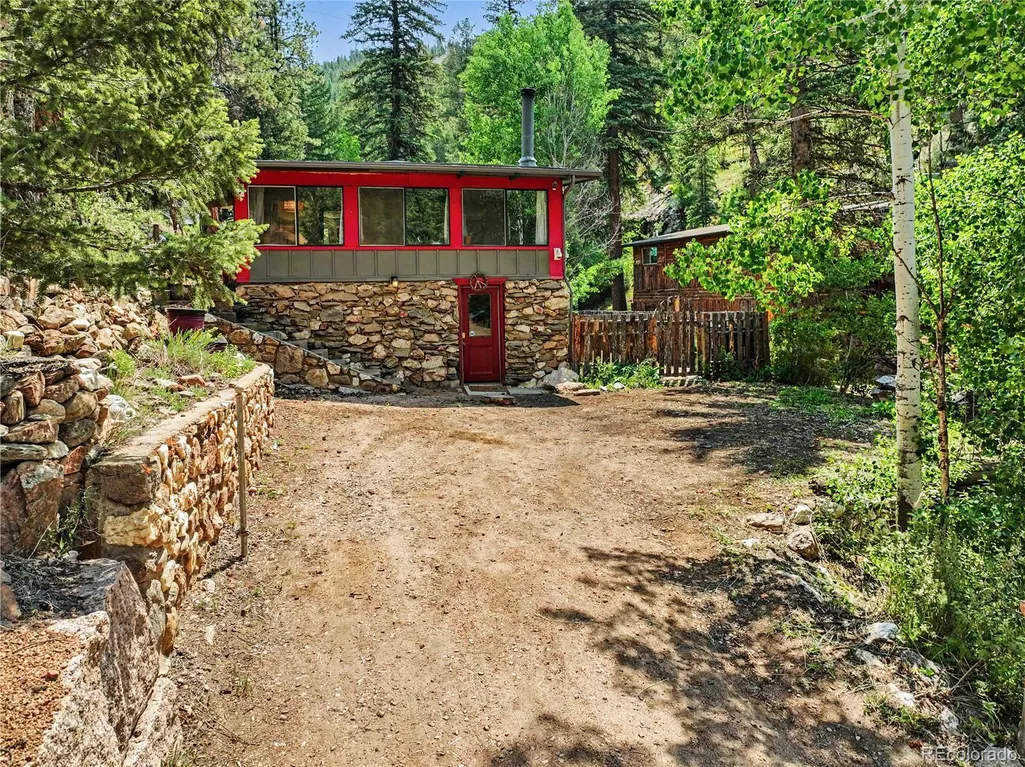
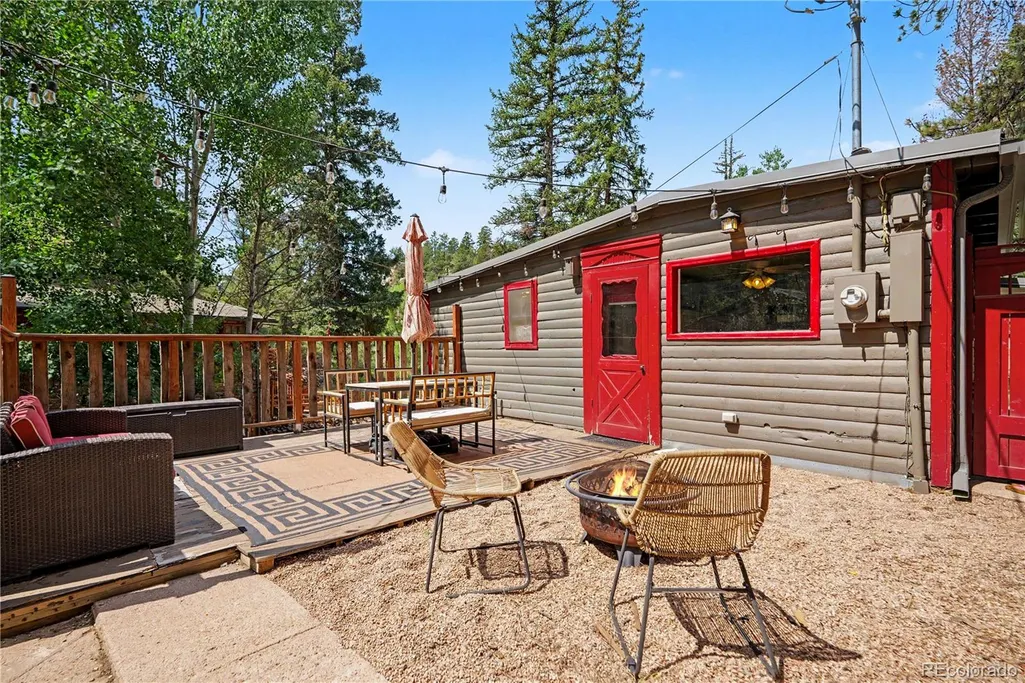
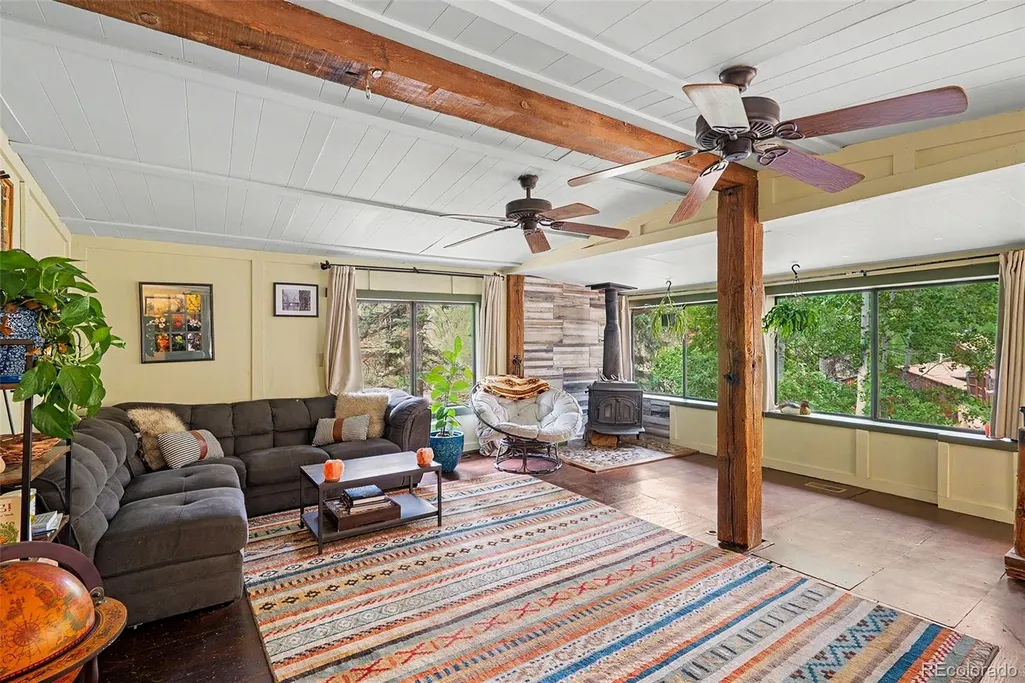

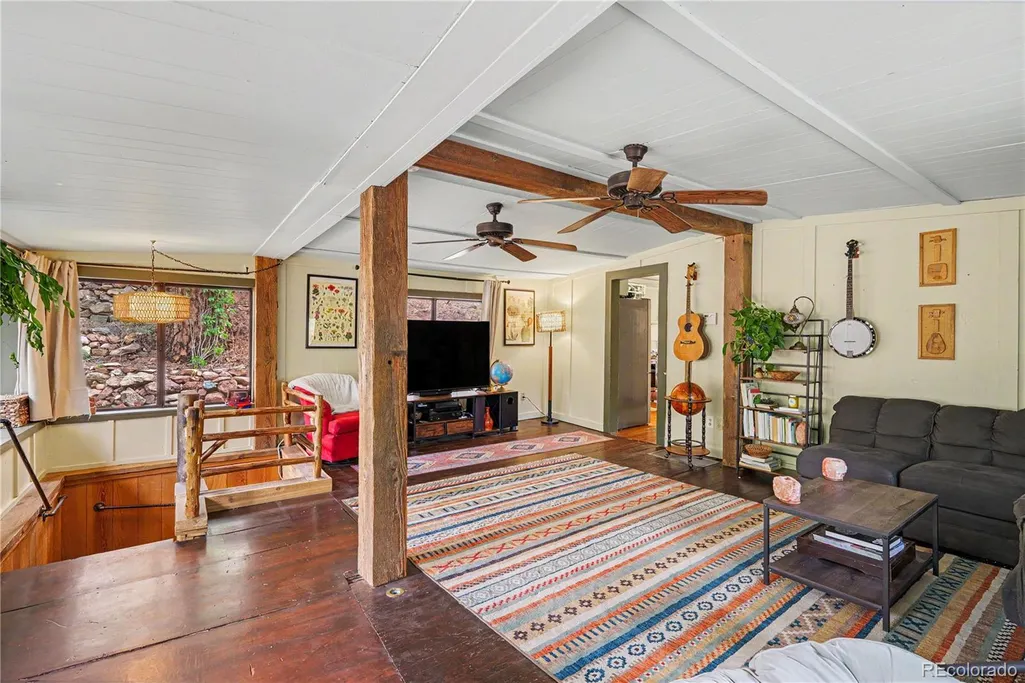






Address
15916 S Elk Creek Road, Pine, CO
Price
$ 415,000
Property Attributes
- MLS#1831051
- TypeSingle Family
- Listing Status Active
- CountyJEFFERSON
- CityPine
- NeighborhoodSphinx Park
- Zip80470
- StyleCottage
- Year Built1920
- Taxes$ 1595
- Price$ 415,000
- Bedrooms2
- Full Bathrooms1
- Half Bathrooms0
- Sqr Footage1264
- Lot Size0.23 Acres
Data Source:
REColorado (MTOMLS)
Property Description
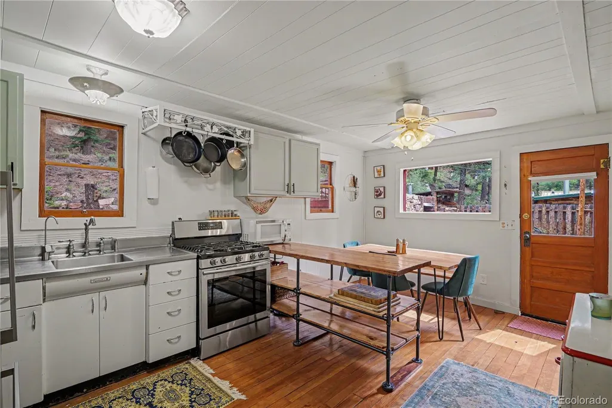
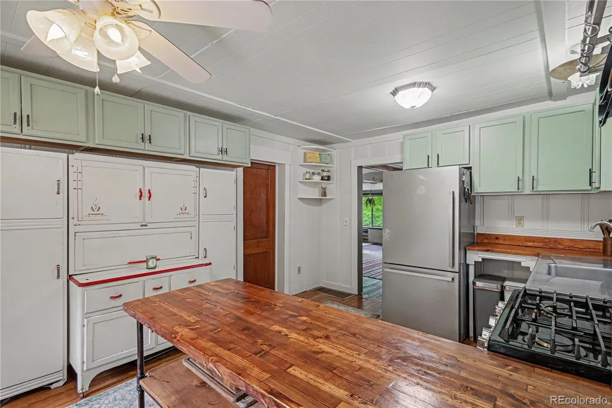
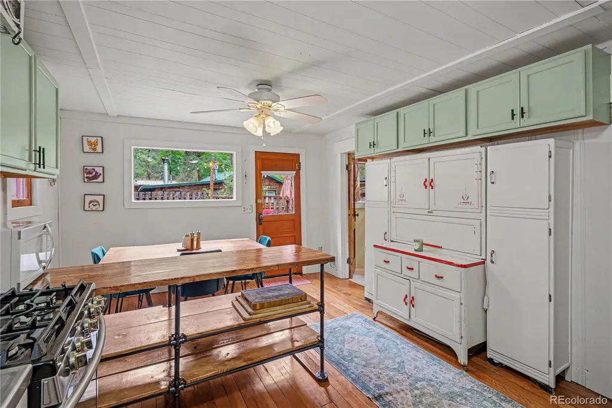
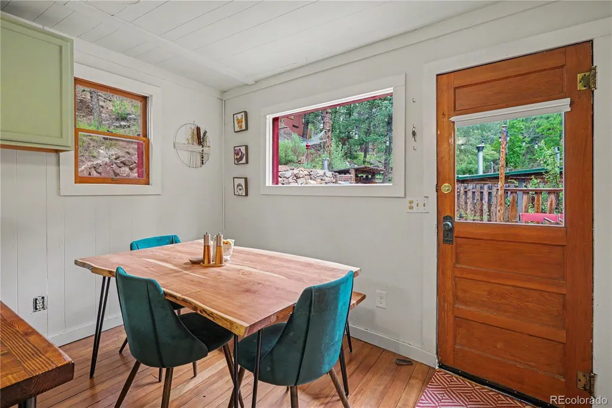
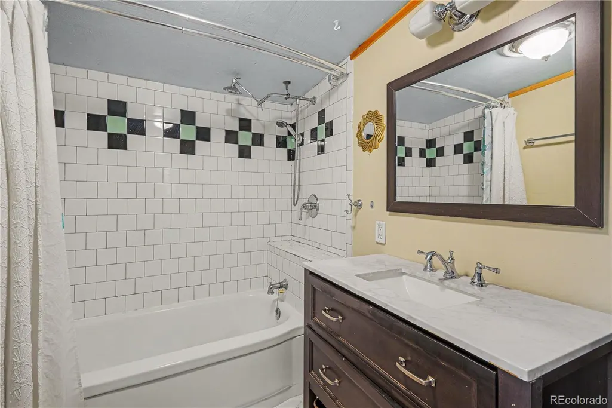
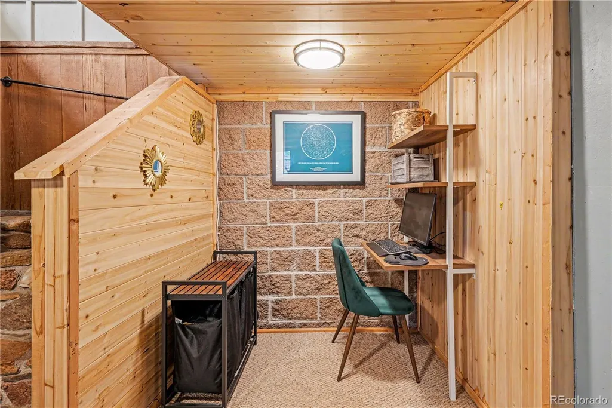
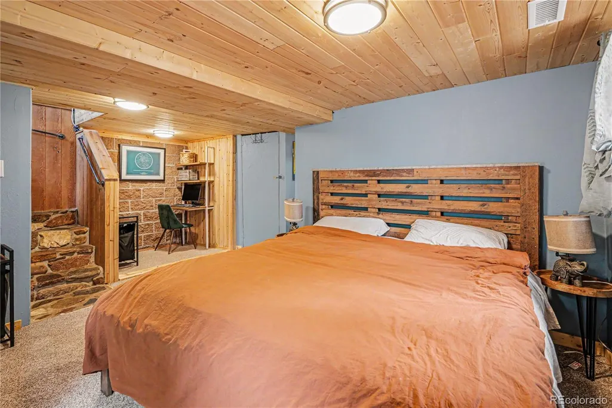
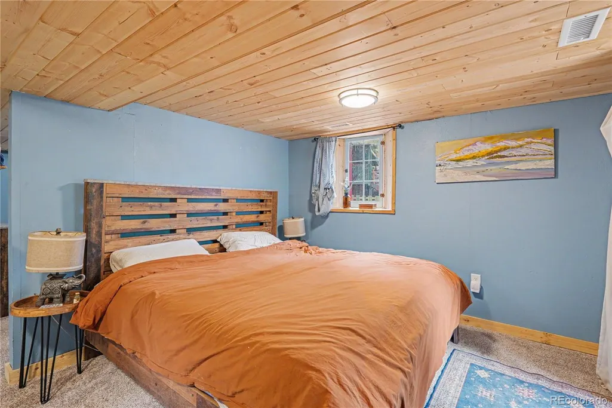
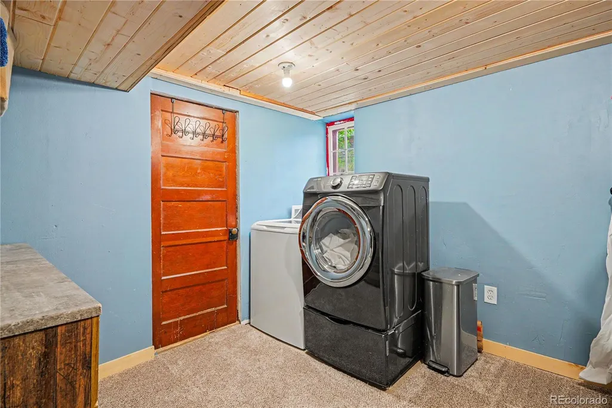
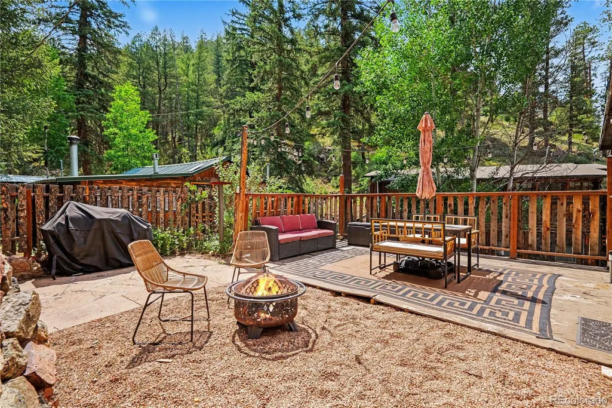
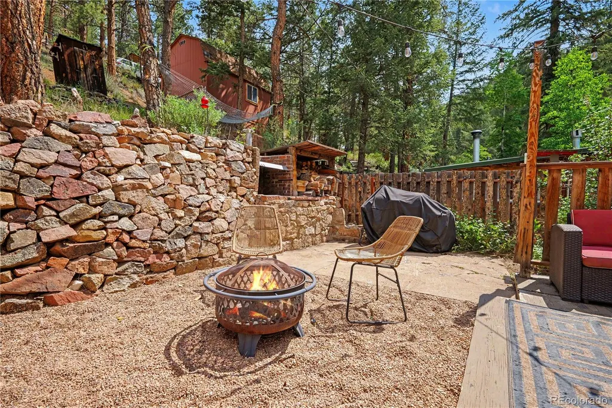
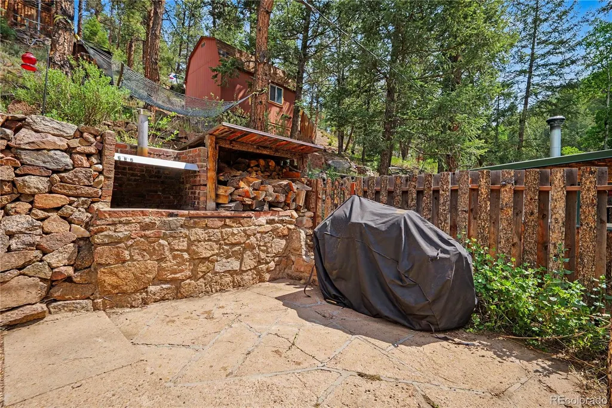
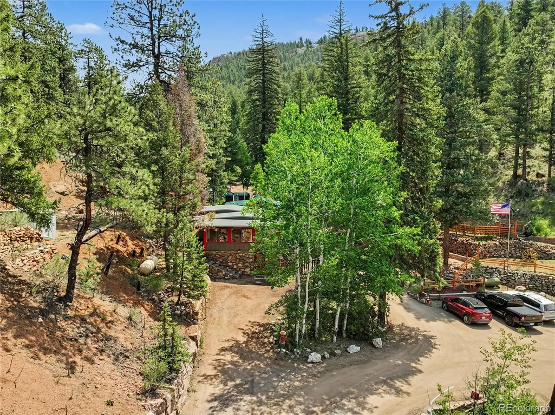
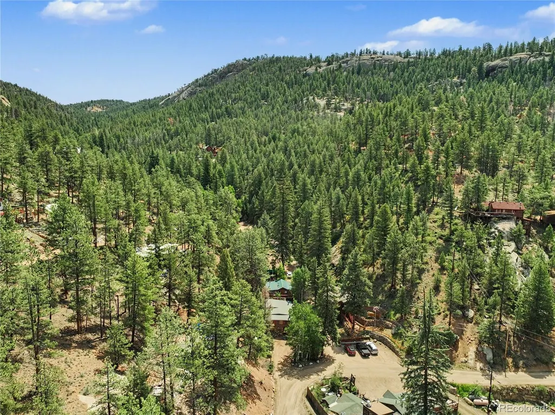
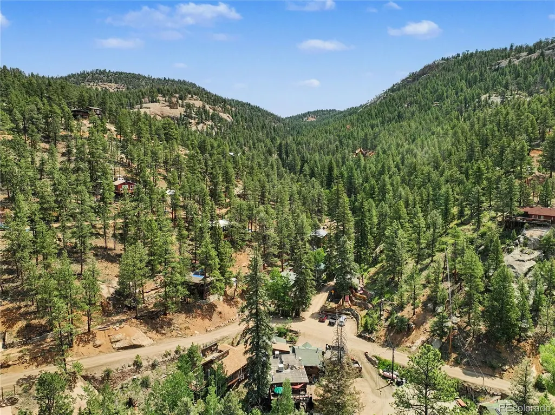
This mountain home offers a genuine retreat without sacrificing convenience. The walkout lower level features a large bedroom, walk-in closet with laundry, and a stone stairway leading up to a spacious living room with a woodstove and sunlit windows. The kitchen contains stainless steel appliances, butcher block counters, an antique hutch original to the home, and dining area. Off the kitchen, there is a second bedroom and full bathroom. Outside, the deck sits next to a canopy of aspens, where you can watch the hummingbirds and listen to the rushing creek. The patio includes a built-in firewood holder, an outdoor cooking fireplace, and a quartz staircase leading to an upper terrace, while the lower terrace is fully fenced for pets. The home includes many recent upgrades. New roof and radon mitigation system (2024). Finished basement with new carpeting (2026) and a new washer (2025), alongside a freshly painted kitchen and bedrooms (2026). The property sits on an artesian private well and septic tank. An in-sink water purifier (2024) provides fresh drinking water. The county-maintained road ensures easy year-round access. With residential trash service and high-speed internet, this home makes mountain living easy! The shed, mechanical room, and unfinished basement room provide ample storage space. A voluntary HOA exists solely to provide water and trash to seasonal cabins - both services this home already has independently. Adventure is right outside the door! Staunton State Park and Pike National Forest are 15 minutes away, gold-medal fishing on the Platte is 30 minutes out, and skiing is accessible via 285, bypassing I-70 traffic. Soaring cliffs and a local swimming hole are steps away. The canyon stays quiet during the week, with weekends bringing the community to the historic Bucksnort Saloon across the street - but limited operating hours still retain your peace and solitude. The home is 20 minutes to Aspen Park and under an hour to Denver.
| Elementary School | Middle School | High School |
|---|---|---|
| Elk Creek Elementary School | West Jefferson Middle School | Conifer High School |
| Price History | |
|---|---|
| 9/24/2026 | Listed $415,000 |
General Features
| Sewer | Septic Tank |
|---|---|
| Heating | Forced Air,Propane,Wood,Wood Stove |
| Cooling | None |
| Utilities | Electricity Available,Electricity Connected,Natural Gas Not Available,Phone Available,Propane |
| Roof | Tar/Gravel |
| Appliances | Dryer,Electric Water Heater,Freezer,Microwave,Oven,Range,Refrigerator,Washer,Water Purifier |
| Zoning | MR-2 |
| HOA Fee | 150 |
| Association Fee Includes | Trash,Water |
| Patio/Porch Features | Deck,Patio |
| Architectural Style | Cottage |
| Security Features | Carbon Monoxide Detector(s),Radon Detector,Security System,Smoke Detector(s) |
| Construction Materials | Log,Stone,Wood Siding |
| Exclusions | Sellers Personal property |
| Pets Allowed | Yes |
| Year Built | 1920 |
| Electric | 220 Volts |
| View | Mountain(s) |
| Levels | Two |
| Property Subtype | Single Family Residence |
| Tax Year | 2025 |
| Ownership | Individual |
| Assoc Fee Paid Per | Annually |
| County | Jefferson |
| Property Type | Residential |
| HOA | Yes |
| Attached Garage | No |
| Subdivision Name | Sphinx Park |
| Facing Direction | West |
| Full Baths | 1 |
| Status | Active |
| High School | Conifer |
| City | Pine |
| Association Name | Sphinx Park Improvement Association |
| Senior Community Y/N | No |
| High School District | Jefferson County R-1 |
| Lot Size Units | Square Feet |
| Lot Size Square Feet | 10019 |
| Listing Terms | Cash,Conventional,FHA,VA Loan |
| Elementary School | Elk Creek |
| Tax Annual Amount | 1595 |
| Middle/Junior High School | West Jefferson |
| Virtual Tour | https://my.matterport.com/show/?m=6L3kZzKnFZ7&mls=1 |
| Structure Type | House |
| Standard Status | Active |
| Occupancy Type | Owner |
| Middle/Junior School District | Jefferson County R-1 |
| Elementary School District | Jefferson County R-1 |
Interior Features
| Interior Amenities | Butcher Counters,Ceiling Fan(s),Eat-in Kitchen,High Speed Internet,Radon Mitigation System,Smoke Free,Stainless Counters,Walk-In Closet(s) |
|---|---|
| Basement | Partial,Walk-Out Access |
| Flooring | Carpet,Laminate,Wood |
| Total Fireplaces | 1 |
| Fireplace Features | Free Standing,Living Room,Wood Burning Stove |
| Basement (Y/N) | Yes |
| Above Grade Finished Area | 854 |
| Laundry Features | In Unit |
| Total Bedrooms | 2 |
| Below Grade Finished Area | 303 |
| Main Level Bedrooms | 1 |
| Main Level Bathrooms | 1 |
| Total Baths | 1 |
Exterior Features
| Exterior Amenities | Garden,Lighting,Private Yard |
|---|---|
| Fencing | Full |
| Parking Features | Unpaved |
| Lot Features | Many Trees,Mountainous,Rock Outcropping,Sloped |
| Water Source | Well |
| Total Parking | 4 |
| Lot Size Area | 10019 |
| Building Area Total | 1264 |
| Lot Size Acres | 0.23 |
| Road Surface Type | Dirt |
| Road Responsibility | Public Maintained Road |
| Horse Y/N | No |
Amenities
- Foreclosure
- Views
- Short Sale
- New Construction
- Adult 55+
- Lease To Own
- No HOA Fees
- Furnished
- Primary On Main
- Air Conditioning
- Seller Finance
- Green
- Fixer Upper
- Horse
- Golf
- Fireplace
- Deck
- Garage
- Basement
- Pool
Property vs Single Family Average in 80470
Price
Taxes
Year Built


