
Open House Sat, Sep 26th 11:00 AM - 1:00 PM

Address
6035 Utica Street, Arvada, CO
Price
$ 630,000
Property Attributes
- MLS#1521853
- TypeSingle Family
- Listing Status Active
- CountyADAMS
- CityArvada
- NeighborhoodTennyson Hills
- Zip80003
- StyleTraditional
- Year Built1963
- Taxes$ 3797
- Price$ 630,000
- Bedrooms5
- Full Bathrooms2
- Half Bathrooms1
- Sqr Footage2456
- Lot Size0.18 Acres
Data Source:
REColorado (MTOMLS)
Property Description
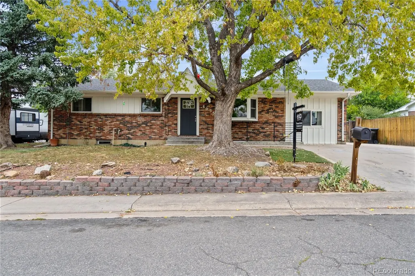
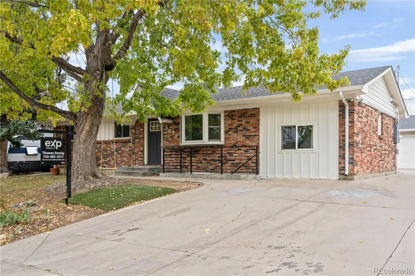
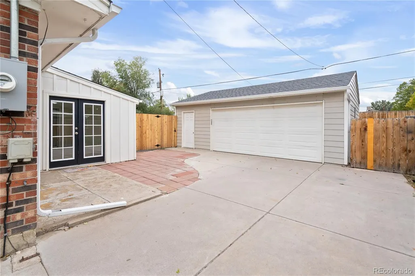
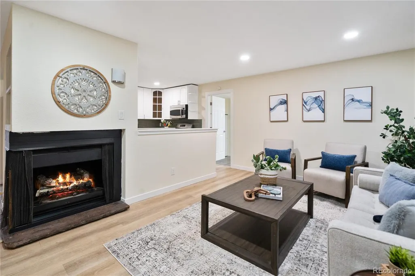
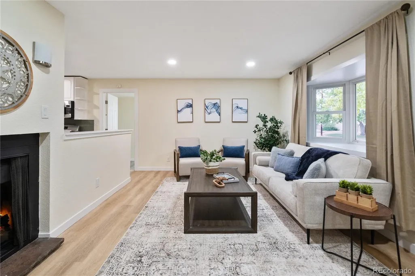
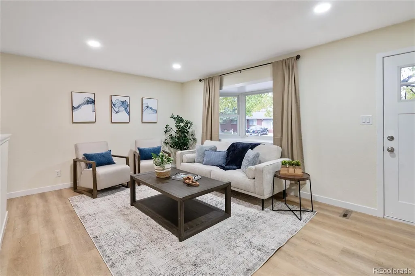
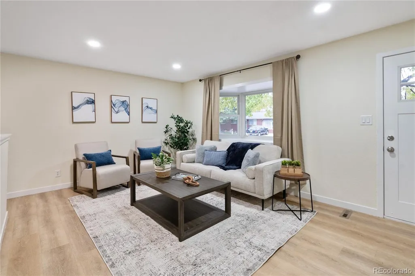
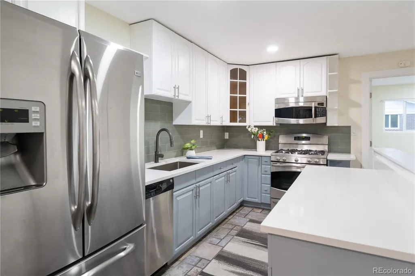
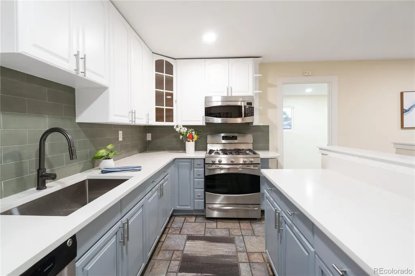
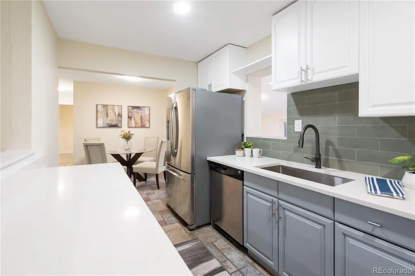
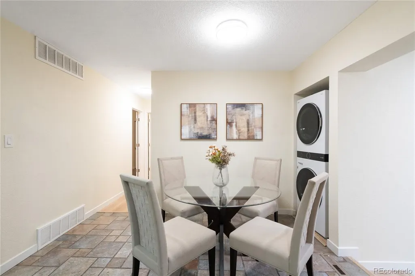
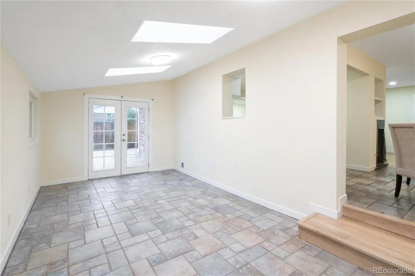
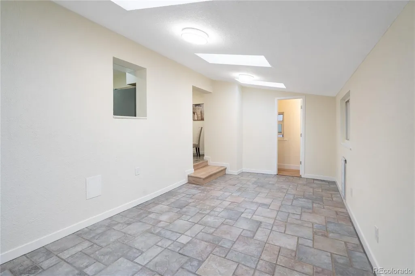
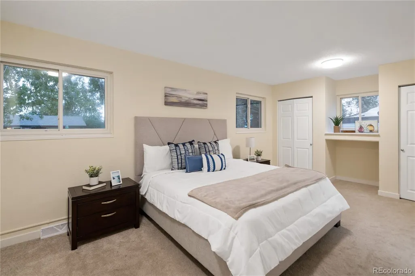
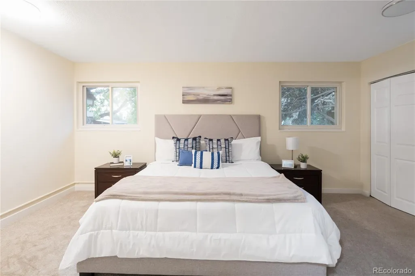
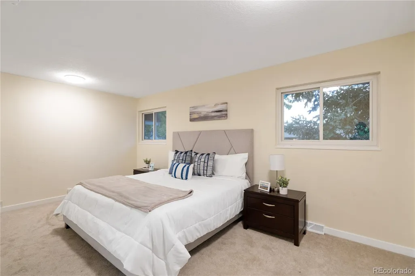
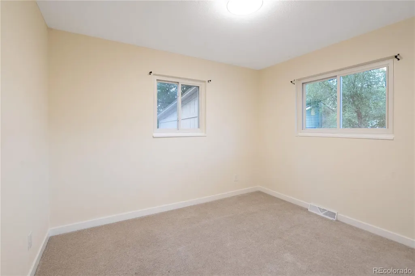
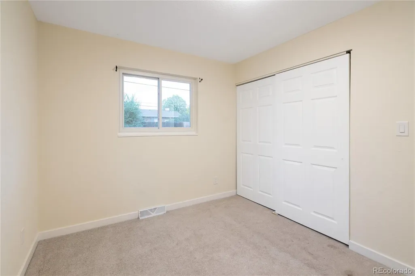
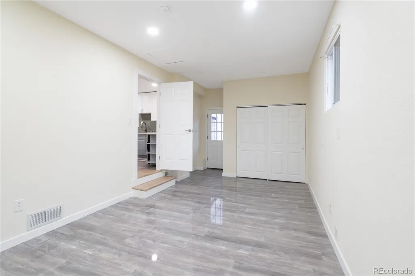
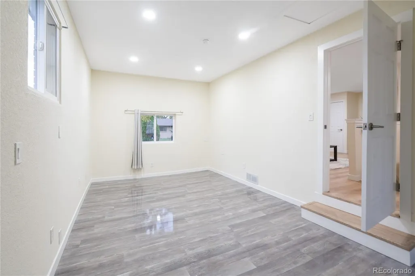
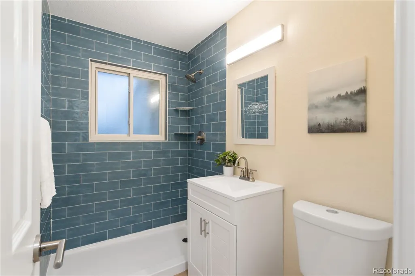
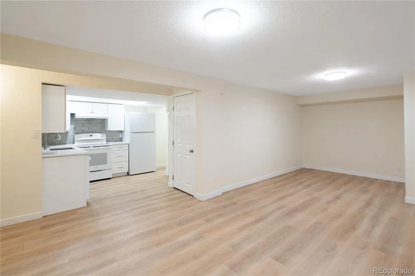
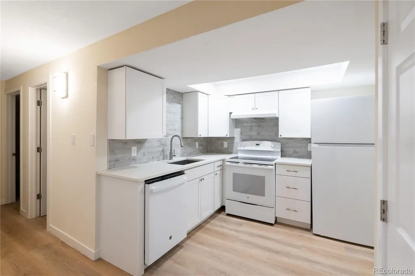
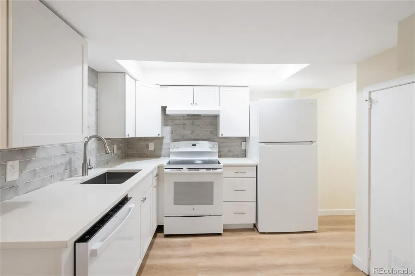
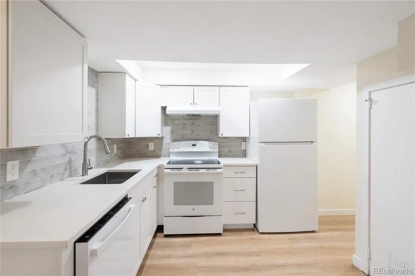
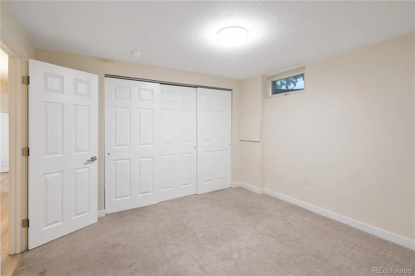
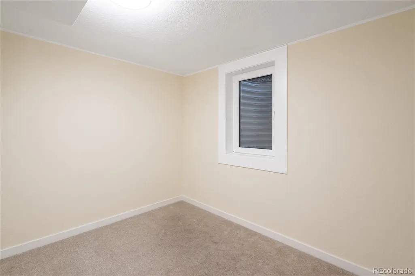
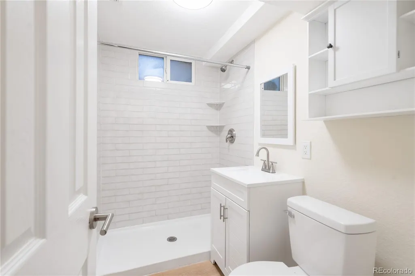
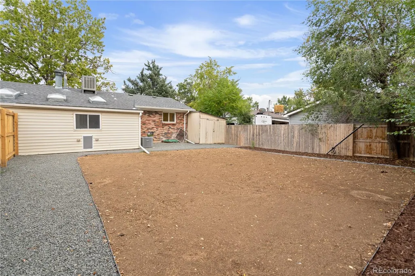
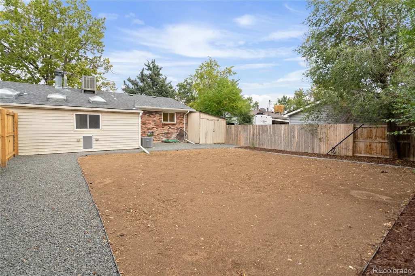
Attention House Hackers! ***This home has a an AirBnB-ready 2 bedroom basement, complete with separate entrance, kitchen, bathroom, and laundry.*** Thanks for pausing. Now back to the traditional listing description… **Open House Saturday 11a-1pm** This tastefully updated brick Arvada home offers major flexibility and serious income potential, with a super convenient location and a reasonable price tag! The main living area features an open kitchen+living+dining area. The kitchen is nicely updated with sleek quartz counters, two tone cabinetry, and a calming sage green backsplash. Off the dining area, there’s a light and bright sunroom with 3 skylights and French doors that open to the back patio. This home is spacious! There are 3 bedrooms on the main level, 2 of which are double-sized. The bathroom was just remodeled as well, with colorful shower tile. The lower level of this home is what really gives you options. There are 2 bedrooms with egress and a nicely remodeled bathroom. With a second dedicated kitchen, living, laundry, and front door, you can do so many things. Bring in a friend or family member. Rent long term ($1500/month per rentometer.com), Rent short term on AirBnb ($2300+/month??). Choose your option, and make a huge dent in that monthly payment. The exterior of this home is pretty nice as well. The garage is enormous – room for 2 cars plus toys, and a shed for tools. The back yard was just professionally landscaped, with new sprinkler system. Seller is offering a credit to pay for new sod next spring. Oh, and the yard is fenced, with a dog door for your furry friend. This house is in a quiet pocket, with major amenities nearby. Don’t sleep on this location! The light rail is legit walkable – easy nights out in Olde Town or Downtown, and never drive to the airport again! King Soops is just around the corner, and you’re only a few minutes from Berkeley, Clear Creek Valley Park, or the highways.
| Elementary School | Middle School | High School |
|---|---|---|
| Tennyson Knolls Elementary School | Tennyson Knolls Middle School | Westminster High School |
| Price History | |
|---|---|
| 9/24/2026 | Listed $630,000 |
General Features
| Sewer | Public Sewer |
|---|---|
| Heating | Forced Air,Natural Gas |
| Cooling | Central Air |
| Utilities | Cable Available,Electricity Connected,Natural Gas Connected,Phone Available |
| Possession | Closing/DOD |
| Roof | Shingle |
| Appliances | Dishwasher,Disposal,Dryer,Gas Water Heater,Microwave,Range,Refrigerator,Tankless Water Heater,Washer |
| Zoning | R1C |
| Garage Spaces | 2 |
| Patio/Porch Features | Patio |
| Architectural Style | Traditional |
| Security Features | Carbon Monoxide Detector(s),Smoke Detector(s) |
| Construction Materials | Brick,Concrete,Frame,Vinyl Siding,Wood Siding |
| Exclusions | Staging Items |
| Year Built | 1963 |
| Electric | 220 Volts |
| Levels | One |
| Property Subtype | Single Family Residence |
| Tax Year | 2025 |
| Ownership | Agent Owner |
| County | Adams |
| Property Type | Residential |
| HOA | No |
| Attached Garage | No |
| Energy Efficient | Lighting |
| Subdivision Name | Tennyson Hills |
| Facing Direction | East |
| Status | Active |
| Directions | From 60th ave,north on Utica St. |
| High School | Westminster |
| City | Arvada |
| Entry Location | Exterior Access |
| Senior Community Y/N | No |
| High School District | Westminster Public Schools |
| Lot Size Units | Square Feet |
| Lot Size Square Feet | 8000 |
| Listing Terms | 1031 Exchange,Cash,Conventional,FHA,VA Loan |
| Elementary School | Tennyson Knolls |
| Tax Annual Amount | 3797 |
| Home Warranty Y/N | No |
| Middle/Junior High School | Tennyson Knolls |
| Property Condition | Updated/Remodeled |
| Structure Type | House |
| Standard Status | Active |
| Middle/Junior School District | Westminster Public Schools |
| Elementary School District | Westminster Public Schools |
Interior Features
| Interior Amenities | Quartz Counters,Smoke Free |
|---|---|
| Basement | Exterior Entry,Finished,Full,Interior Entry,Walk-Out Access |
| Flooring | Carpet,Tile,Vinyl |
| Total Fireplaces | 1 |
| Fireplace Features | Insert,Living Room |
| Basement (Y/N) | Yes |
| Window Features | Double Pane Windows,Egress Windows,Skylight(s) |
| Above Grade Finished Area | 1472 |
| Half Baths | 1 |
| 3/4 Baths | 2 |
| Laundry Features | In Unit |
| Total Bedrooms | 5 |
| Below Grade Finished Area | 984 |
| Entry Level | 1 |
| Main Level Bedrooms | 3 |
| Main Level Bathrooms | 2 |
| Total Baths | 3 |
Exterior Features
| Exterior Amenities | Private Yard,Rain Gutters |
|---|---|
| Fencing | Partial |
| Parking Features | Concrete,Exterior Access Door,Lighted,Oversized |
| Lot Features | Landscaped,Near Public Transit,Sprinklers In Rear |
| Water Source | Public |
| Total Parking | 2 |
| Lot Size Area | 8000 |
| Foundation Details | Concrete Perimeter,Structural |
| Building Area Total | 2456 |
| Lot Size Acres | 0.18 |
| Road Surface Type | Paved |
| Road Frontage Type | Public |
| Road Responsibility | Public Maintained Road |
| Horse Y/N | No |
Amenities
- Foreclosure
- Views
- Short Sale
- New Construction
- Adult 55+
- Lease To Own
- No HOA Fees
- Furnished
- Primary On Main
- Air Conditioning
- Seller Finance
- Green
- Fixer Upper
- Horse
- Golf
- Fireplace
- Deck
- Garage
- Basement
- Pool
Property vs Single Family Average in 80003
Price
Taxes
Year Built
Visits
 The content relating to real estate for sale in this Web site comes in part from the Internet Data eXchange (IDX) program of METROLIST, INC., DBA RECOLORADO©. Real estate listings held by brokers other than NextHome Aspire are marked with the IDX Logo. This information is being provided for the consumers' personal, non-commercial use and may not be used for any other purpose. All information subject to change and should be independently verified. September 24, 2026 3:46 PM UTCd

